SIGN UP Login/Register
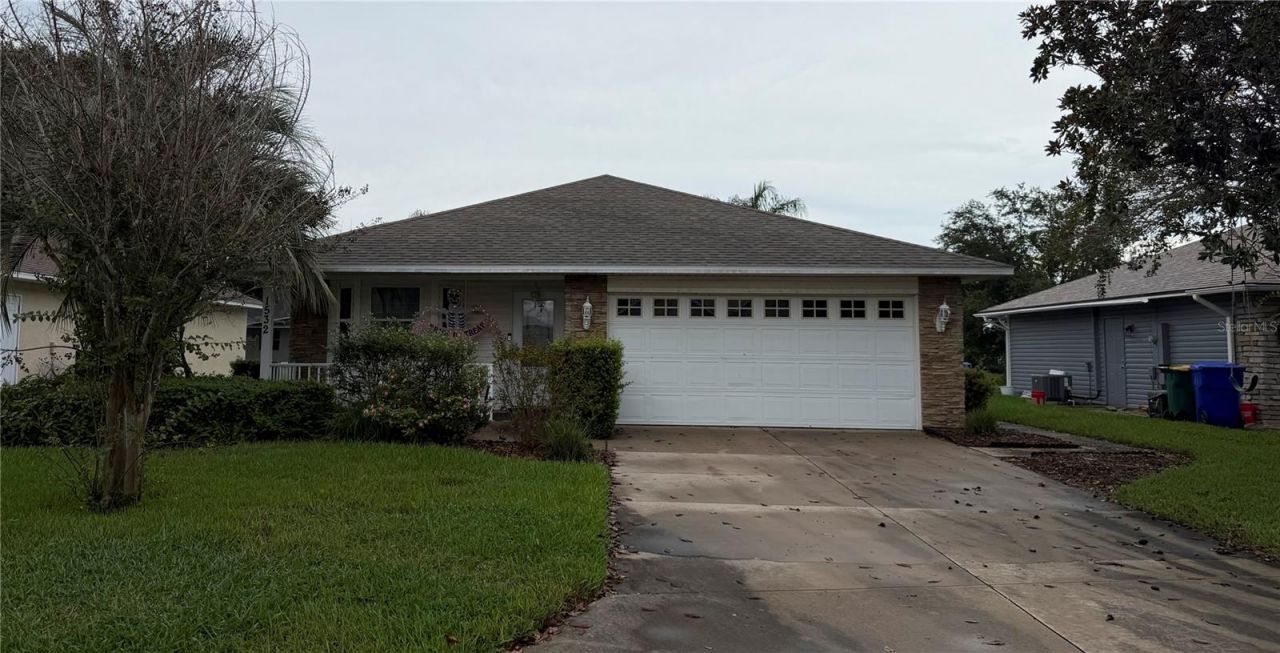
1532 Lake Villa Drive , Tavares, FL 32778 Photo
New - 12 Hours Ago
1532 Lake Villa Drive , Tavares, FL 32778 Photo
New - 12 Hours Ago

1 Photos

1532 Lake Villa Drive Tavares, FL 32778
$319,000
  • Beds
    2
  • Baths
    2 full
  • Total Square Feet
    1,409
  • Lot Size
    0.16 acre(s)

Welcome to beautiful Lake Saunders Pointe! This charming home offers a combination of comfort, convenience and community amenities. Enjoy low-maintenance living with HOA services that include lawncare and irrigation. The community features a clubhouse, pool and private dock on Lake Saunders - perfect for relaxing and enjoying the Florida lifestyle.Inside is a spacious primary suite featuring a huge walk-in closet. The utility/laundry room includes a sink and excellent workspace. The roof was rep...

View More

Property Summary

MLS Number: G5118946
Status: Active
Subdivision: TAVARES LAKE SAUNDERS POINTE LT 01
County: Lake
Bedrooms: 2
Total Square Feet: 1,409
Price Per Sq. Ft.: $226
Style: Contemporary
New Constuction: No
Waterfront: No
Property Type: Residential - Single Family
Cooling: Central Air
Heating: Central, Heat Pump
Lot Size: 0.16 Acres
Roof Type: Shingle
Stories: 1.0
Taxes: $4,074
Year Built: 2002
HOA Y/N: Yes

Featured Amenities

Ceiling Fans(s)
Walk-In Closet(s)
Clubhouse
Pool

Property Details

Appliances: Dishwasher, Microwave, Range, Refrigerator
Body of Water: LAKE SAUNDERS
Community Features: Deed Restrictions, Pool
Directions: From 441 turn south on David Walker Dr, then left on Dora Ave and then right on Lake Villa Drive.
Exterior: Vinyl Siding, Frame
Outdoor Features: Sidewalk
Flood Zone Code: X
Flooring: Ceramic Tile, Laminate
Foundation: Slab
Garage Dimensions: 20x21
Home Style: Contemporary
Home Warranty Y/N: No
Listing Terms: Cash, Conventional, FHA, VA Loan
Lot: Sidewalk, Paved
Lot Dimensions: 0.16
Ownership: Fee Simple
Patio/Porch: Enclosed, Front Porch, Rear Porch
Pets Allowed: Yes
Property Attached Y/N: No
Property Sub-Type: Single Family Residence
Sewer: Public Sewer
Showing Instructions: Combination Lock Box, Text List Agent
Special Sale Provisions: None
Special View Info: Water
Utilities: BB/HS Internet Available, Cable Available, Sewer Connected, Water Connected
Vegetation: Mature Landscaping
Water: Public
Water Access: Lake
Water Access Y/N: Yes
Waterfront Features: Boat Ramp - Private, Deck, Fishing Pier
Zoning: PD
Construction: Vinyl Siding,Frame

Room Sizes

Living Room: 15x17
Dining Room: 11x13
Kitchen: 9x14
Primary Bedroom: 14x15
Bathroom 2: 11x12
Laundry: 8x7
Balcony/Porch/Lanai: 9x12

Neighborhood Information

Neighborhood Map

Neighborhood Hero

Neighborhood Highlights

Neighborhood Characteristics

Neighborhood Market Trend

Neighborhood Schools

Courtesy of

Agency Name: HANSON REAL ESTATE GROUP, INC.
Agency Contact: 352-383-3772
Agent Name: Ellen Roberts

agent picture

Presented by

Agent Name: Debbie Berman
Agent Phone: 561.379.3165
Agency Title: Illustrated Properties
Request Info

IDX logo

Debbie Berman
ipre.com
Agent Cell:
561.379.3165
Office Phone:
561.626.7000

Mortgage Calculator

%
years/fixed
yearly
yearly (est.)

Estimated Payment

$ 1,998.88 Principal & Interest $1,566.33 Property Tax $339.50 Homeowner's Insurance $93.04
Mortgage Logo

Login to My Illustrated Account