SIGN UP Login/Register
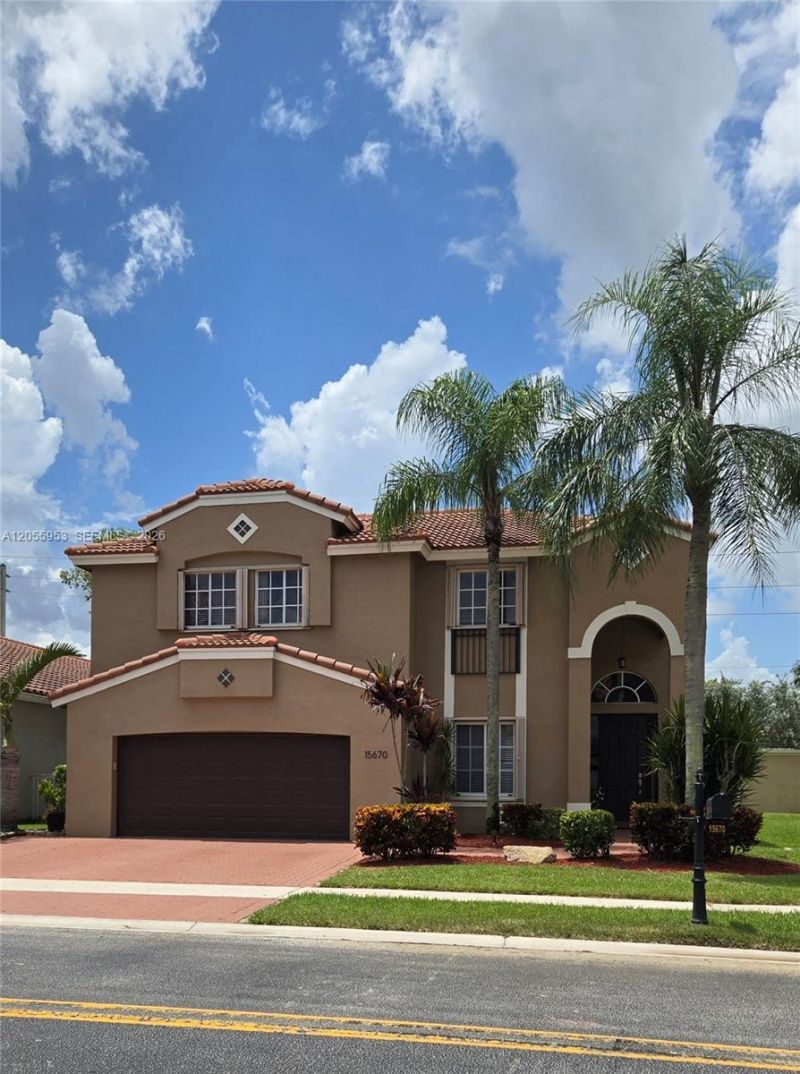
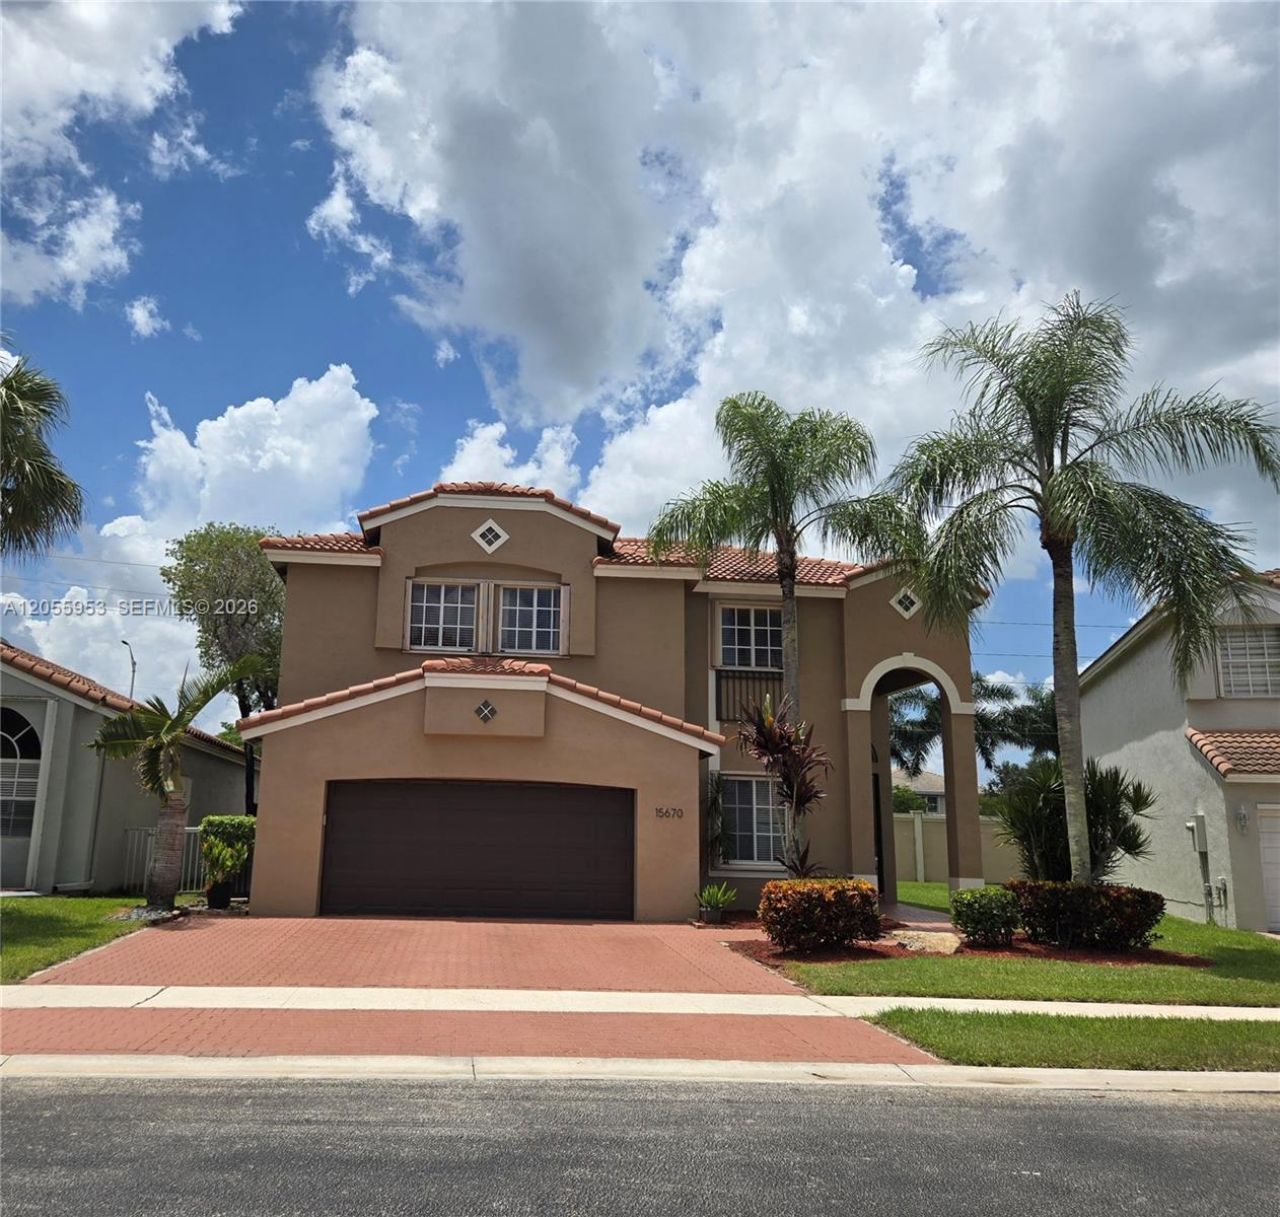
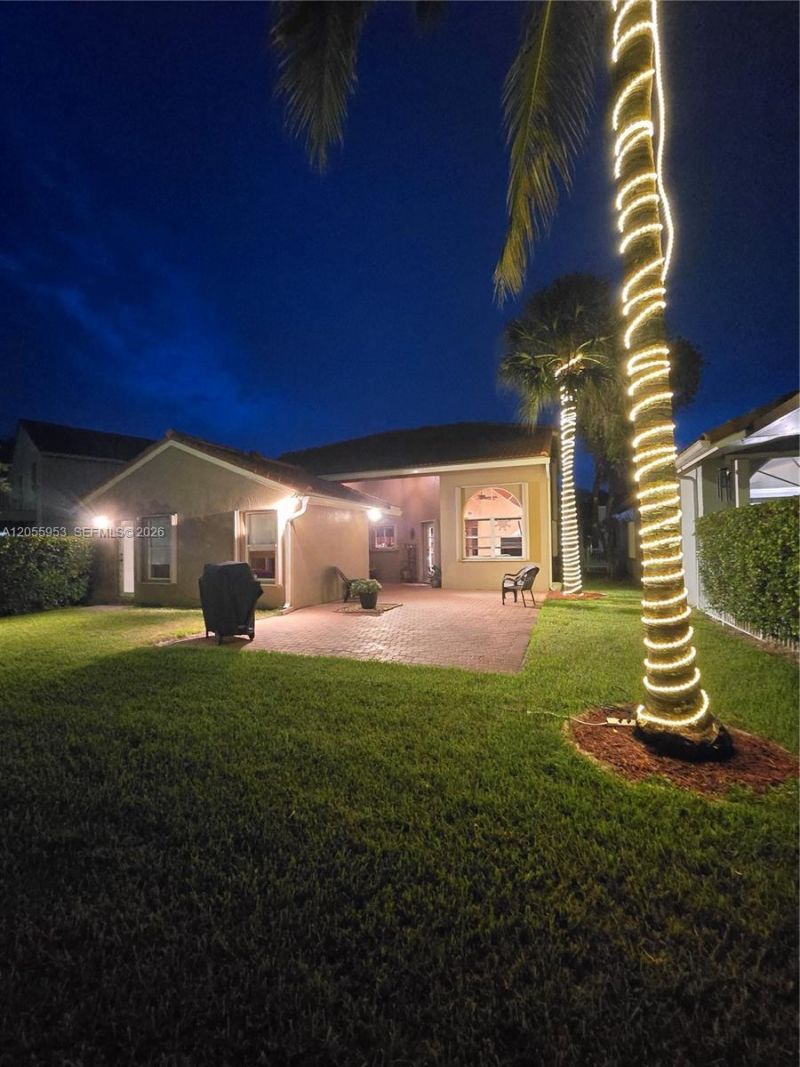
15670 SW 16th Ct , Pembroke Pines, FL 33027 Photo
New - 5 Hours Ago
15670 SW 16th Ct , Pembroke Pines, FL 33027 Photo
New - 5 Hours Ago
15670 SW 16th Ct , Pembroke Pines, FL 33027 Photo

33 Total Photos [Click to View All]

15670 SW 16th Ct Pembroke Pines, FL 33027
$789,000
  • Beds
    4
  • Baths
    2 full 1 partial
  • Total Square Feet
    2,259
  • Lot Size
    0.14 acre(s)

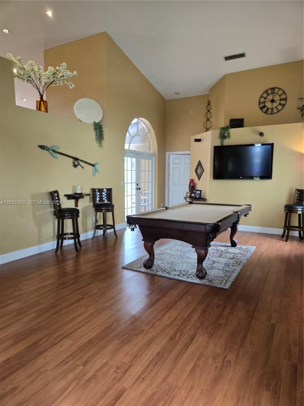
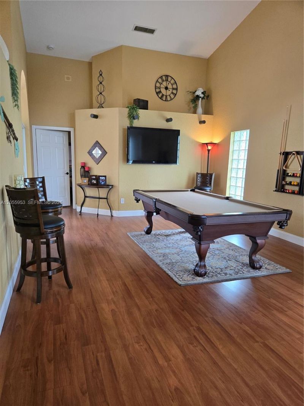
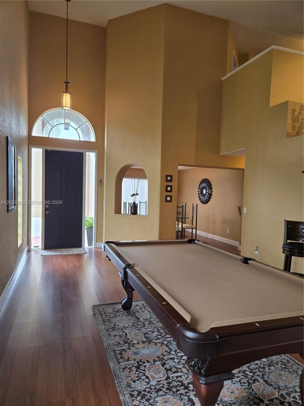
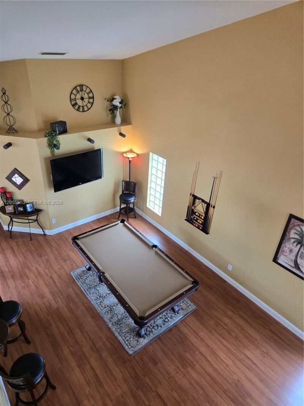
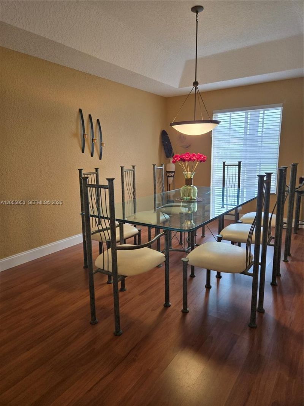
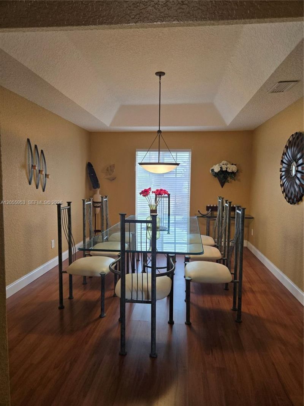
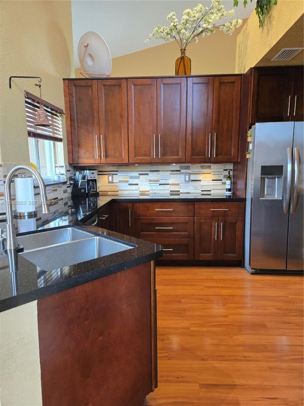
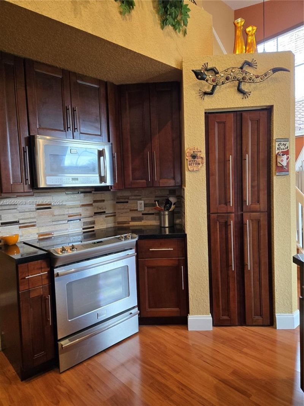
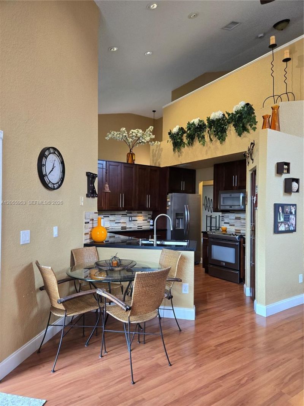
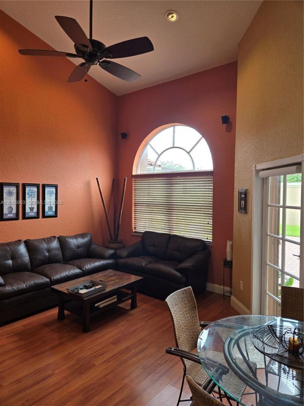
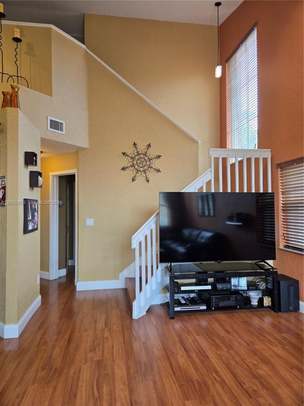
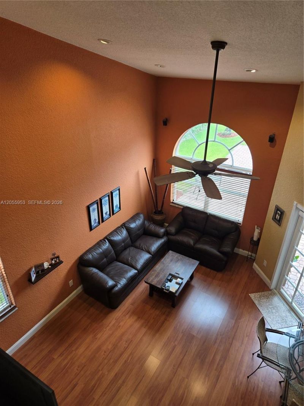
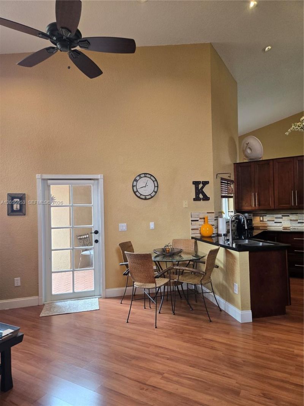
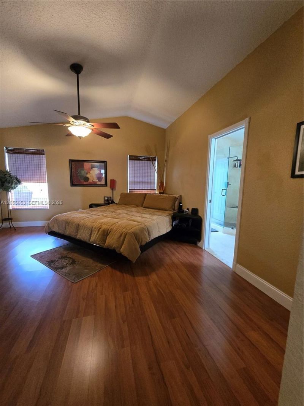
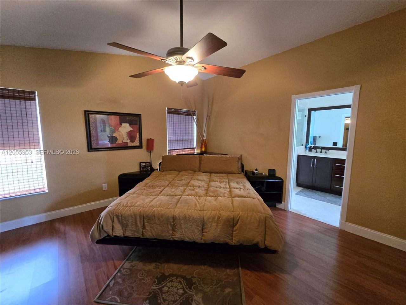
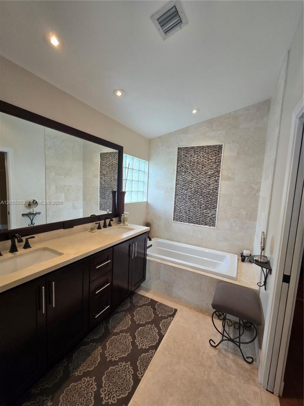
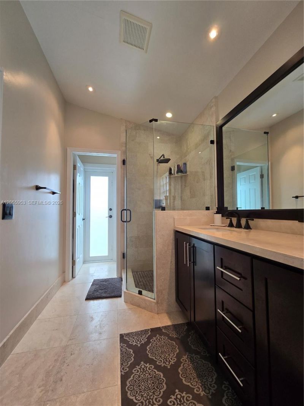
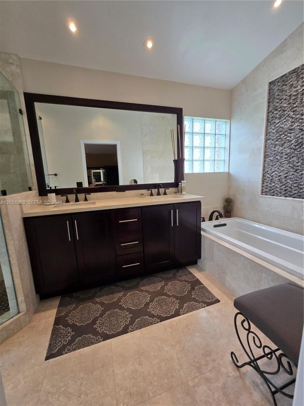
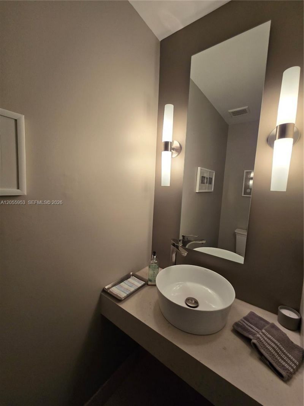
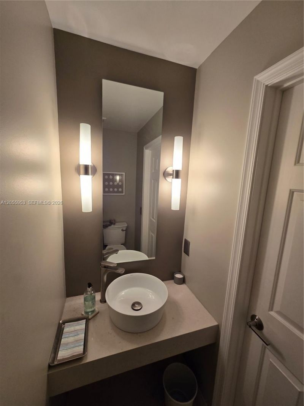
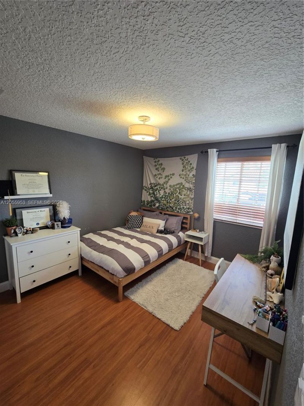
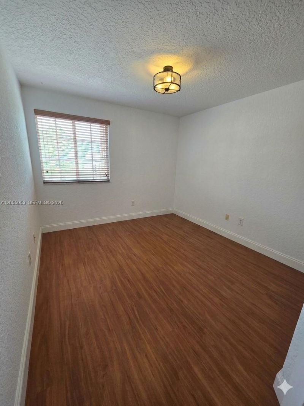
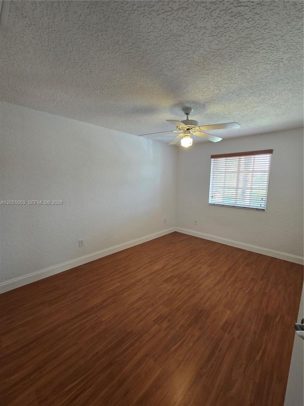
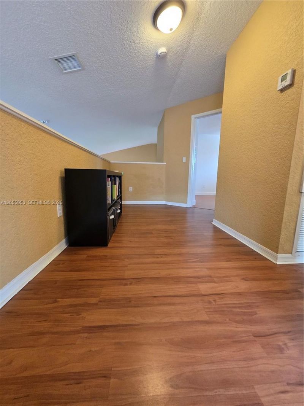
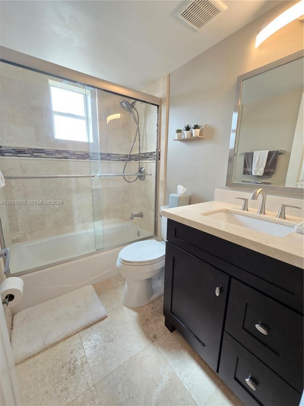
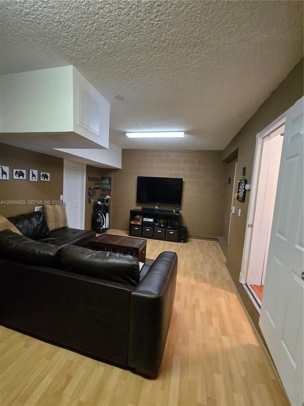
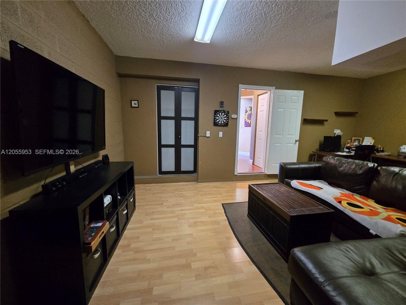
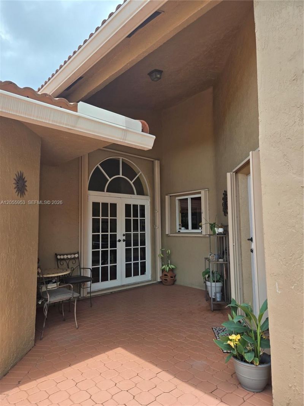
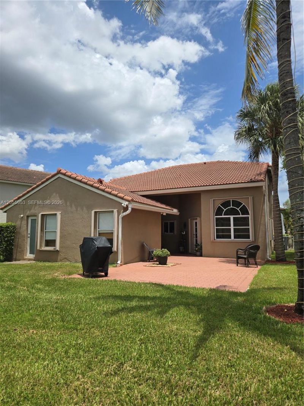
WONDERFUL AND RARELY AVAILABLE GRAND BAY MODEL FEATURES A SPACIOUS 4 BEDROOM 2.5 BATH HOME IN GRAND PALMS GOLF AND COUNTRY CLUB. THE HOME FEATURES A FIRST FLOOR MAIN SUITE WITH ADDITIONAL 3 BEDROOMS UPSTAIRS WITH A LARGE LOFT AREA. EXPANSIVE 2 STORY CEILINGS THROUGHOUT THE HOME. NEW ROOF 2021, NEW A/C(5 TON) 2022. REMODELED BATHROOMS AND KITCHEN. BONUS PERMITTED GARAGE CONVERSION ADDS 300SQ FT OF LIVING AREA, WITH OPERATIONAL IMPACT GARAGE DOOR AND STORAGE AREA. OUTSIDE FEATURES INCLUDE AN EXPA...

View More

Property Summary

MLS Number: A12055953
Status: Active
Subdivision: GRAND PALMS - GROVE ESTATEGRAND PALMS
County: Broward
Bedrooms: 4
Total Square Feet: 2,259
Price Per Sq. Ft.: $349
Style: Detached, Two Story
New Constuction: No
Waterfront: No
Property Type: Residential - Single Family
Cooling: Ceiling Fan(s), Central Air
Fenced: Yes
Garage: 2 car attached
Heating: Central
Lot Size: 0.14 Acres
Roof Type: Barrel Roof
Taxes: $4,540
Year Built: 1993
HOA Fee: 490/ Monthly

Featured Amenities

First Floor Entry
French Doors
Pantry
Vaulted Ceiling(s)
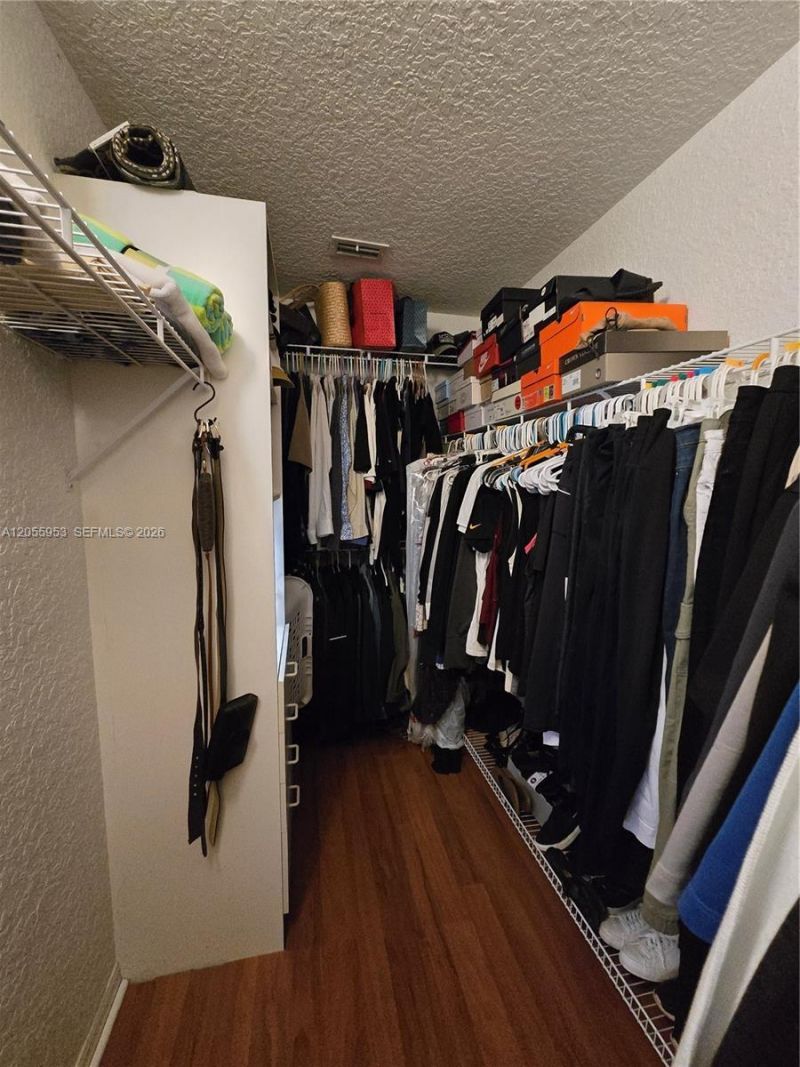
Walk-In Closet(s)
Attic
Family Room
Garage Converted
Loft

Property Details

Appliances: Dishwasher, Disposal, Dryer, Electric Range, Electric Water Heater, Microwave, Refrigerator, Self Cleaning Oven, Washer
Community Features: Gated Community, Golf Course Community, Maintained Community, Management On Site, Mandatory Hoa, Security Patrol
Crops Included Y/N: No
Directions: GRAND PALMS CAN ONLY BE ENTERED VIA PINES BLVD, MAIN ENTRANCE! GPS WILL TAKE YOU TO THE RESIDENTS ONLY GATE ON PEMBROKE RD. HOME IS IN GROVE ESTATES(3RD NEIGHBORHOOD ON LEFT)
Door Features: French Doors
Exterior: Concrete Block Construction, CBS Construction
Outdoor Features: Room For Pool
Fencimg: Fenced
Flooring: Tile
Home Style: Detached, Two Story
Home Warranty Y/N: No
Lease Considered Y/N: No
Listing Terms: All Cash, Conventional, FHA, VA Loan
Lot: Less Than 1/4 Acre Lot
Other Equipment: Automatic Garage Door Opener
Parcel#: 514021030400
Parking: Driveway, Guest
Parking Notes: Driveway, Guest
Property Attached Y/N: No
Property Sub-Type: Single Family Residence
Sewer: Public Sewer
Special View Info: Garden
Swimming Pool: Yes
Water: Municipal Water
Window: Complete Accordian Shutters, Partial Other Protection, Hurricane Shutters, Arched Windows, Blinds
Construction: Concrete Block Construction,CBS Construction

Local Schools

High School: Flanagan;Charls
Middle School: Walter C. Young
Elementary School: Silver Palms

Neighborhood Information

Neighborhood Map

Neighborhood Hero

Neighborhood Highlights

Neighborhood Characteristics

Neighborhood Market Trend

Neighborhood Schools

Courtesy of

Agency Name: Coldwell Banker Realty
Agent Name: Sandi Kaufman
Agency Phone: 954-434-0501

agent picture

Presented by

Agent Name: Debbie Berman
Agent Phone: 561.379.3165
Agency Title: Illustrated Properties
Request Info

IDX logo

Debbie Berman
ipre.com
Agent Cell:
561.379.3165
Office Phone:
561.626.7000

Mortgage Calculator

%
years/fixed
yearly
yearly (est.)

Estimated Payment

$ 4,482.56 Principal & Interest $3,874.10 Property Tax $378.33 Homeowner's Insurance $230.13
Mortgage Logo

Login to My Illustrated Account

Pixel