
SIGN UP Login/Register
2 Stratford Drive E, Unit A, Boynton Beach, FL 33436 Photo
Reduced
2 Stratford Drive E, Unit A, Boynton Beach, FL 33436 Photo
Reduced
2 Stratford Drive E, Unit A, Boynton Beach, FL 33436 Photo

44 Photos

2 Stratford Drive E, A Boynton Beach, FL 33436
$124,999
  • Beds
    2
  • Baths
    2 full
  • Total Square Feet
    1,671

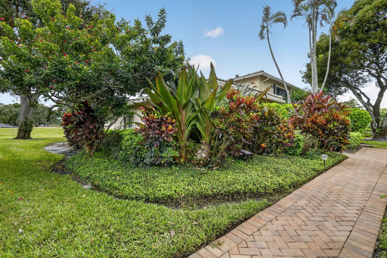
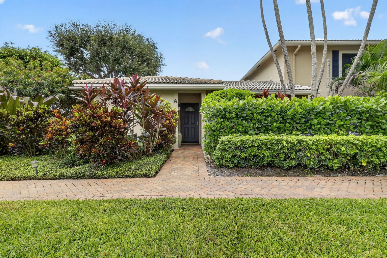
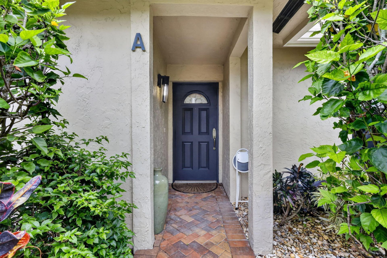
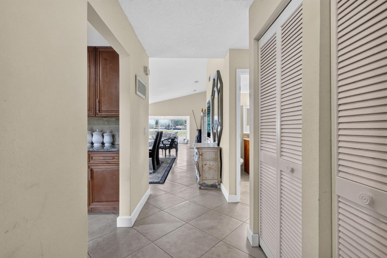
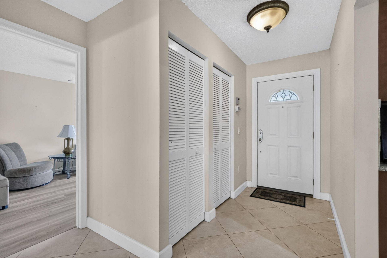
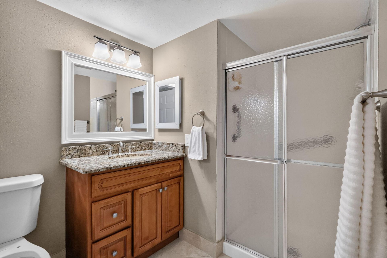
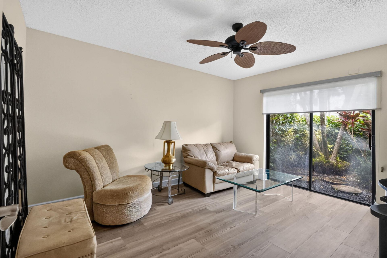
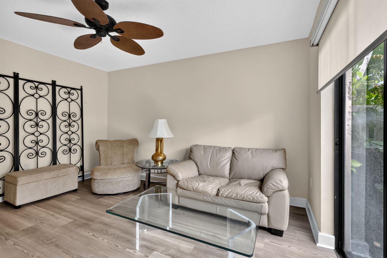
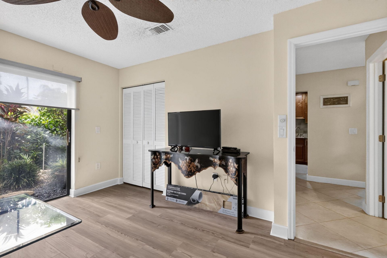
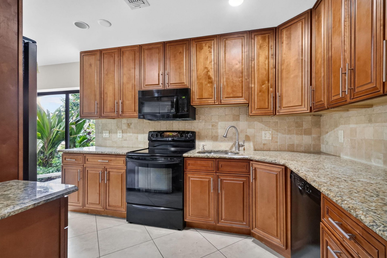
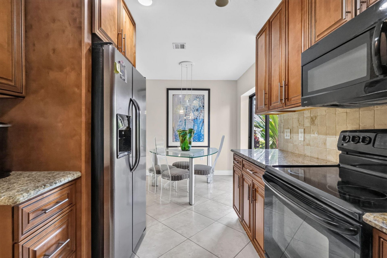
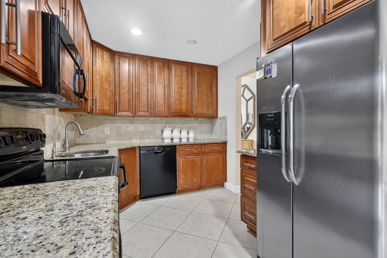
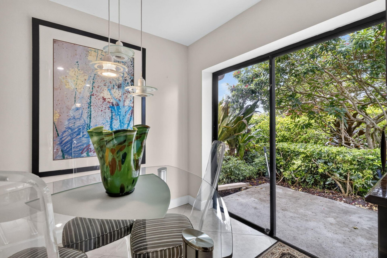
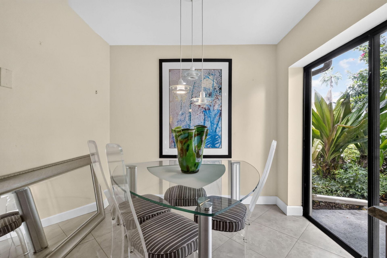
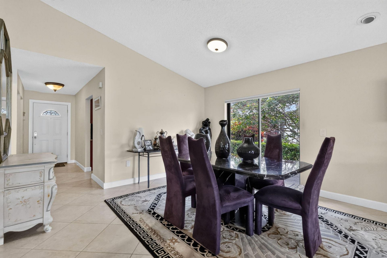
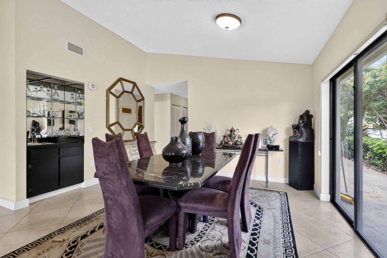
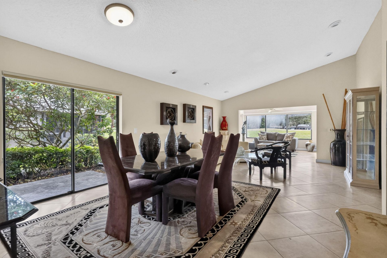
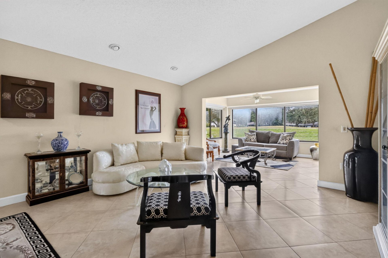
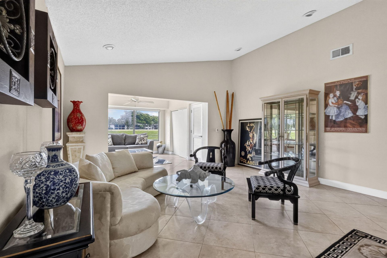
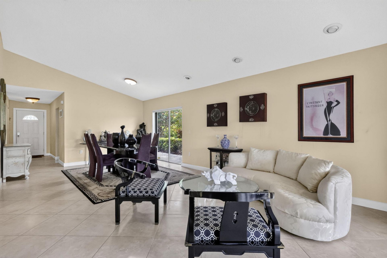
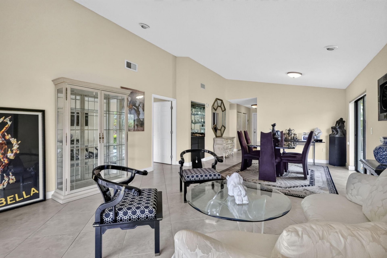
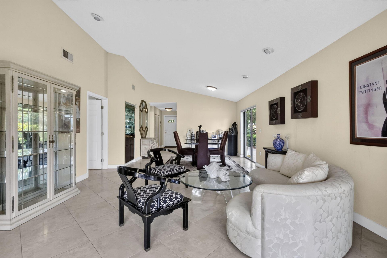
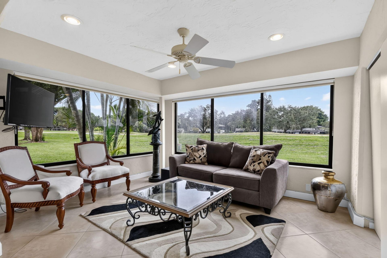
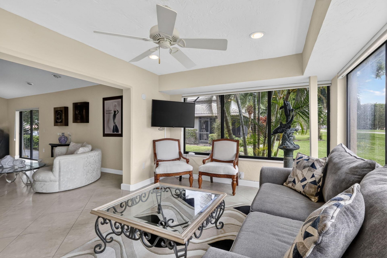
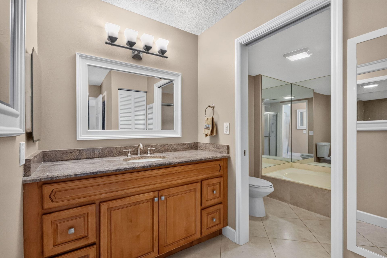
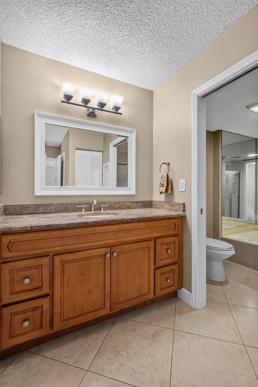
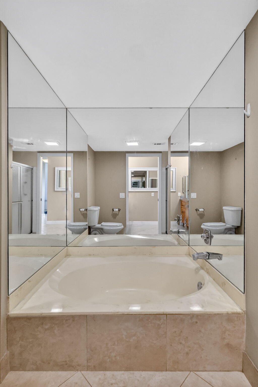
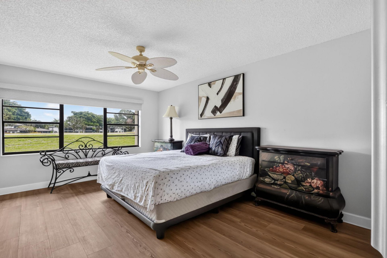
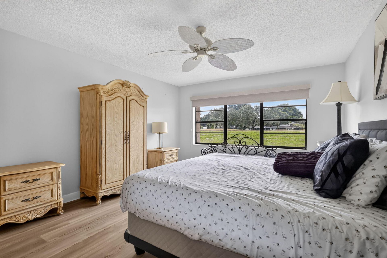
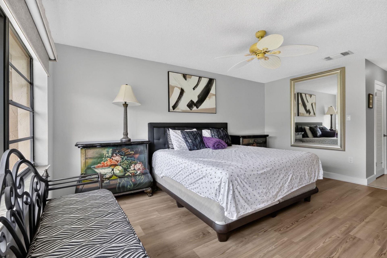
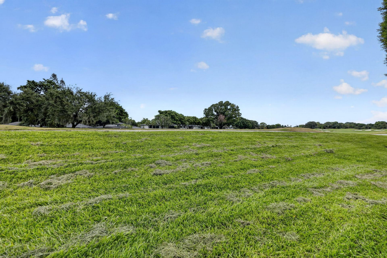
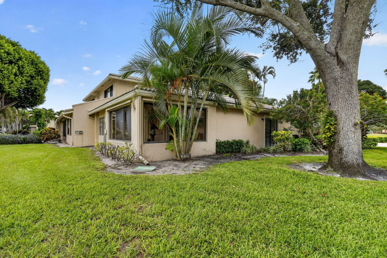
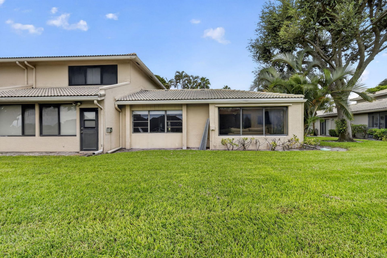
A landscaped private first-floor layout, & fairway view set the tone. The home opens to generous, light-filled living & dining spaces framed by plentiful glass & a calming view of the greens. The layout offers an easy setting for everyday comfort, entertaining, or a seasonal retreat. Warm wood cabinetry & granite surfaces bring character to the kitchen & bath spaces. The open living areas create a natural flow toward the garden & golf-course backdrop. Enjoy morning coffee in the sunlit dining ar...

View More

Property Summary

MLS Number: B26083737
Status: Reduced
Days on Market: 14
Subdivision: STRATFORD AT HUNTERS RUN CONDO
County: Palm Beach
Bedrooms: 2
Total Square Feet: 1,671
Price Per Sq. Ft.: $75
New Constuction: No
Waterfront: No
Property Type: Residential - Condominium
Cooling: Central Air, Ceiling Fan(s)
Heating: Central, Electric
Roof Type: Concrete, Tile
Stories: 1.0
Taxes: $948
Year Built: 1980
HOA Fee: $2495/ Quarterly

Featured Amenities

Bar
Built-in Features
Cathedral Ceiling(s)
Entrance Foyer
High Ceilings
Vaulted Ceiling(s)
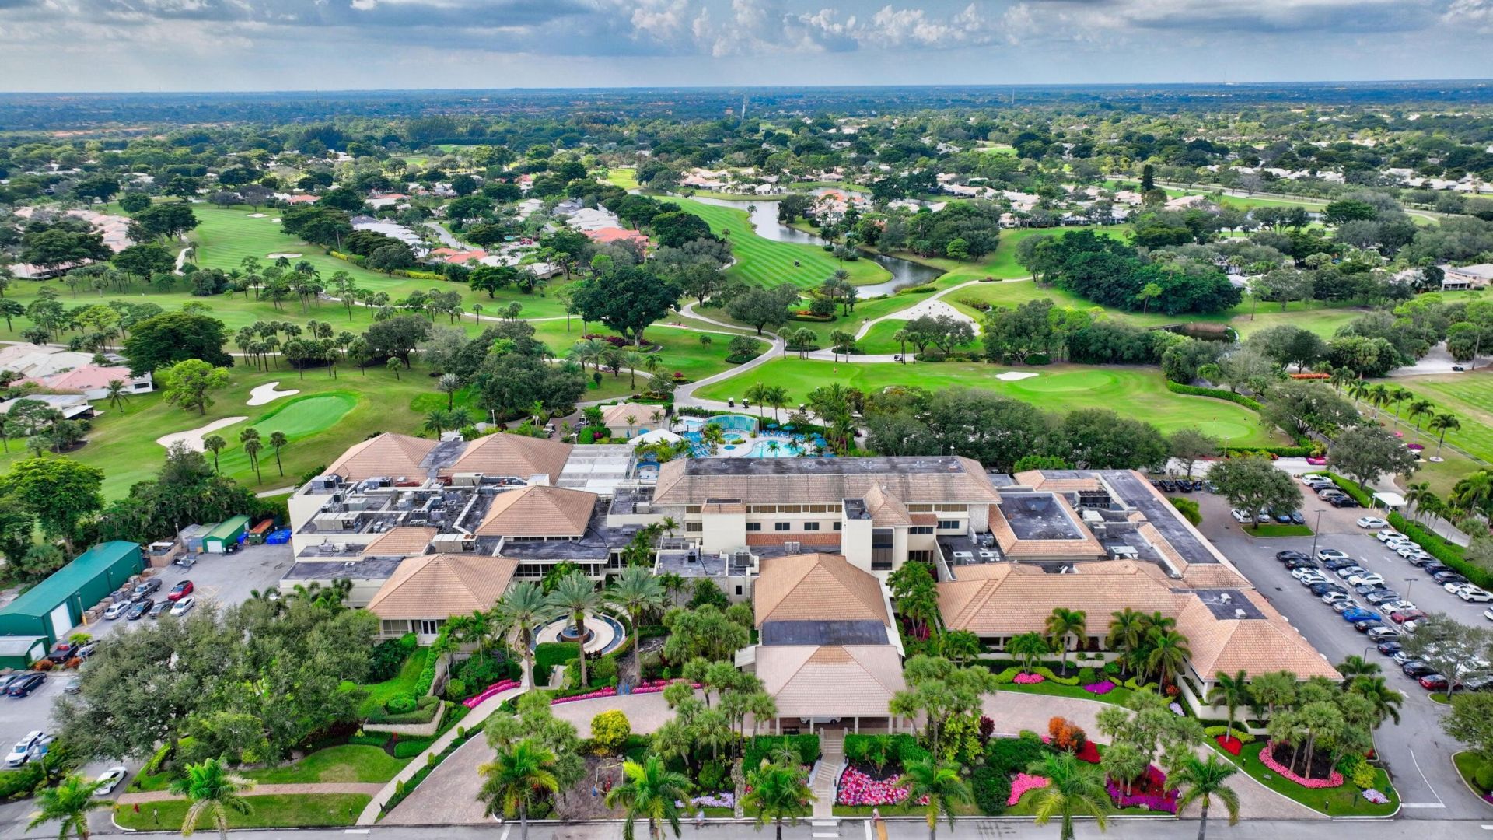
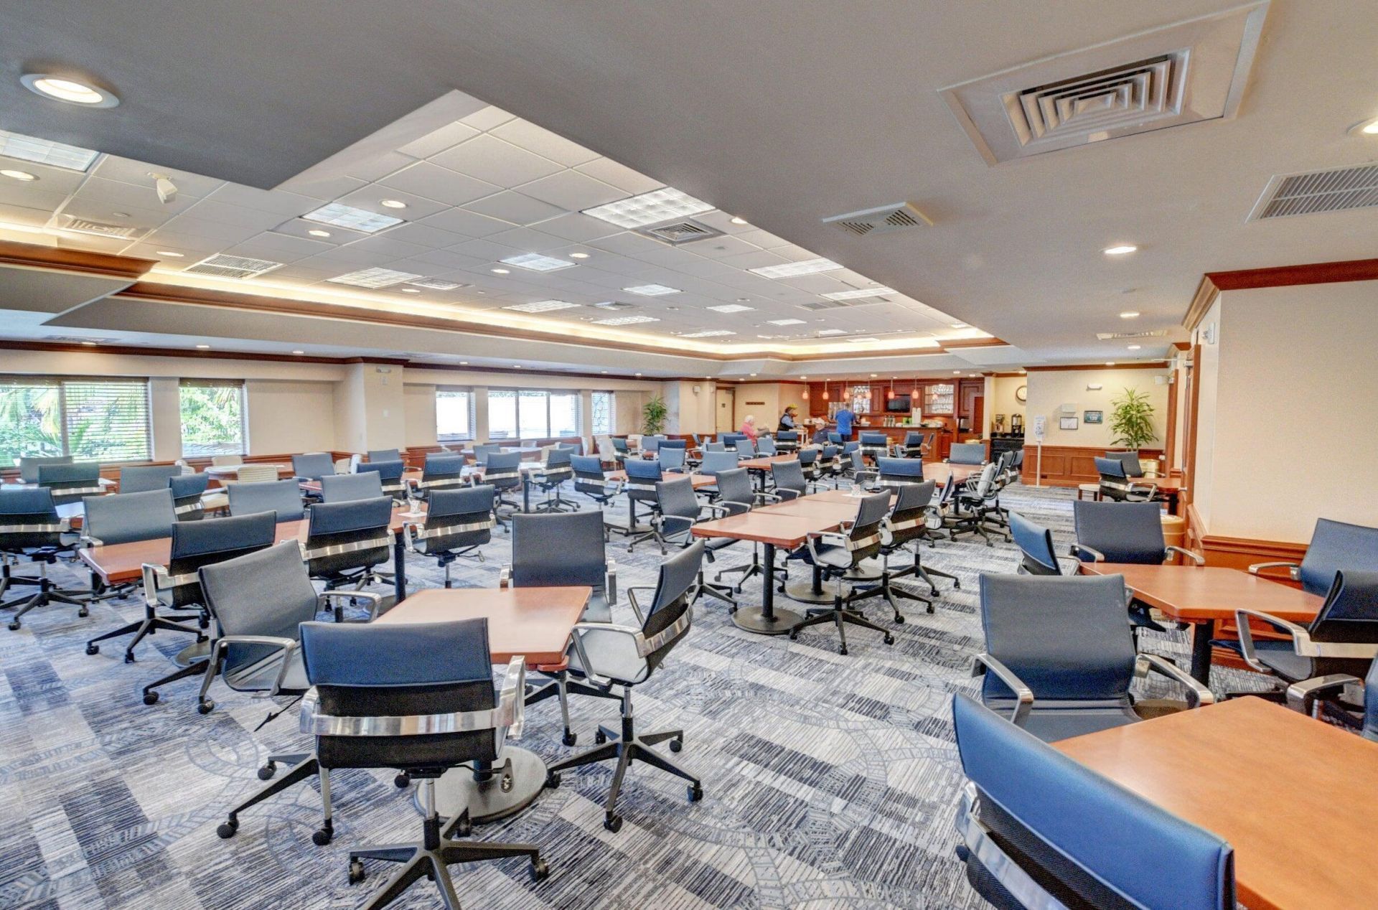
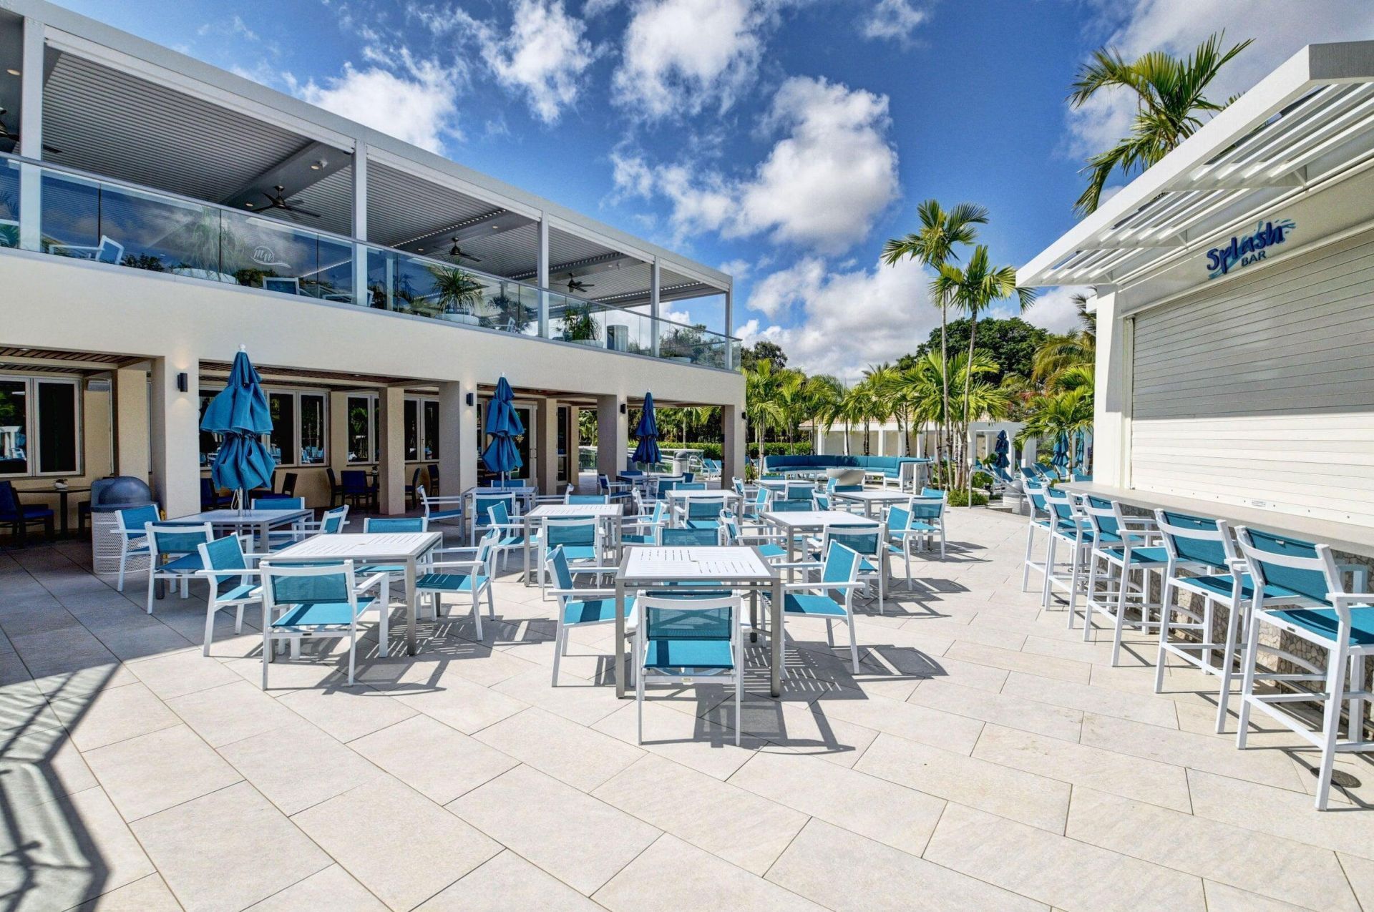
Clubhouse
Fitness Center
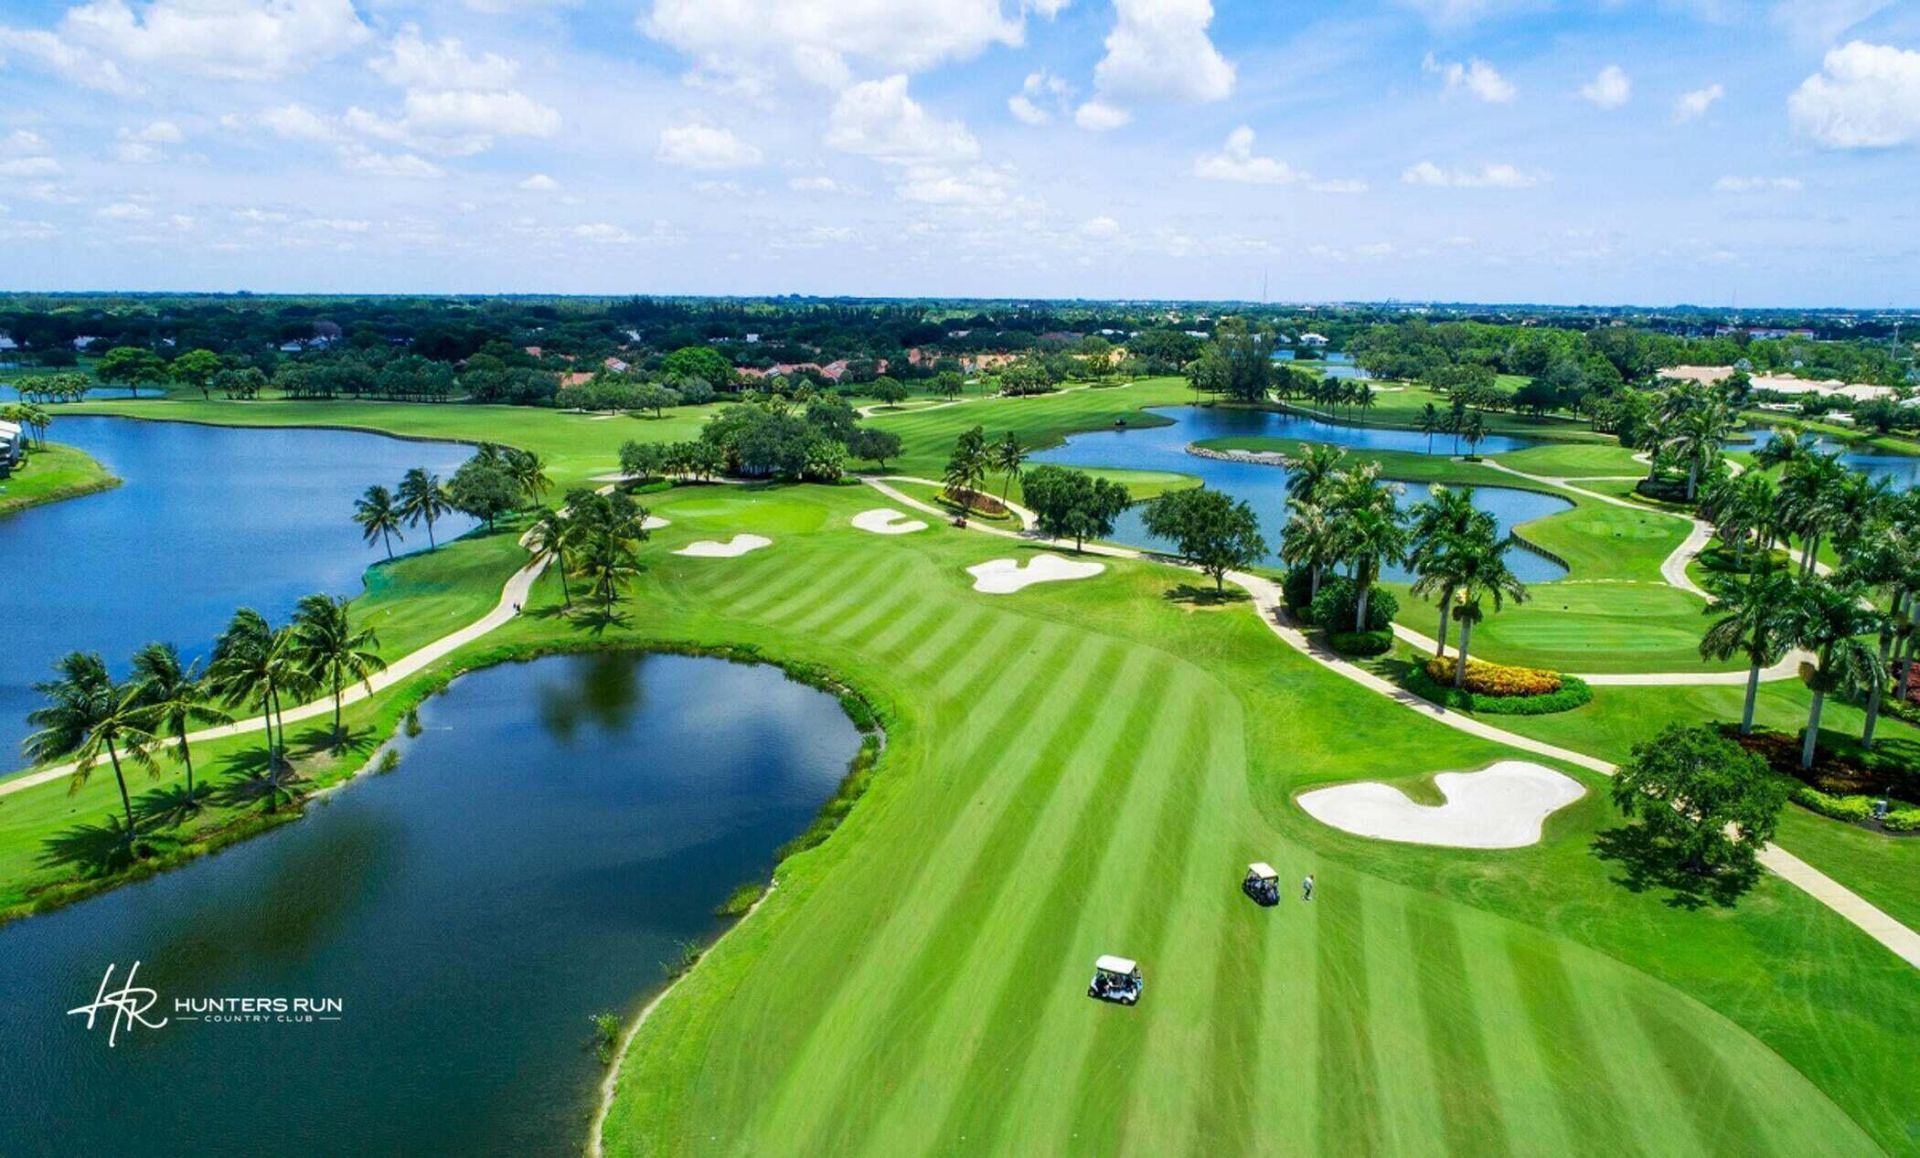
Golf Course
Management
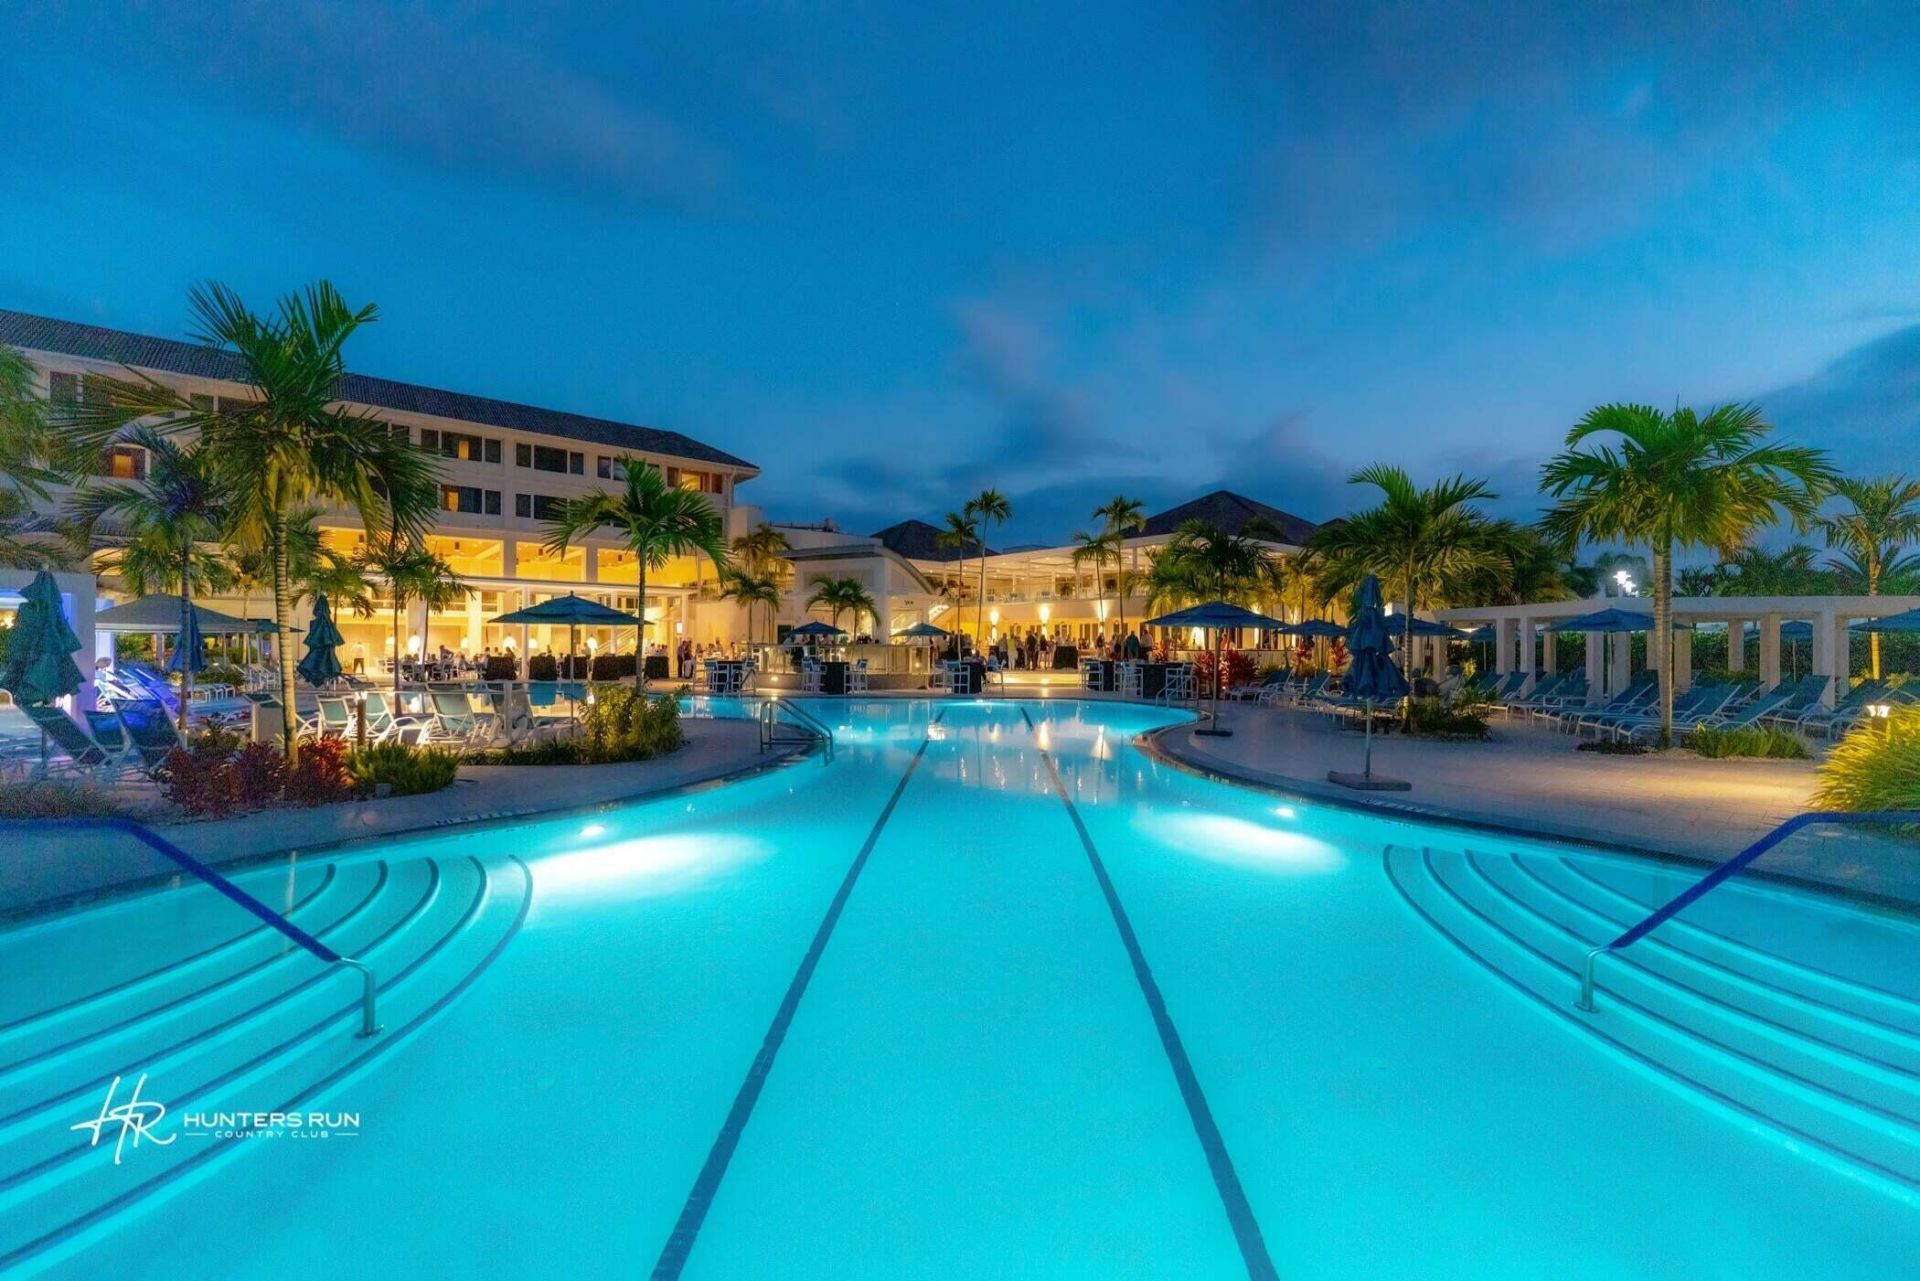
Pool
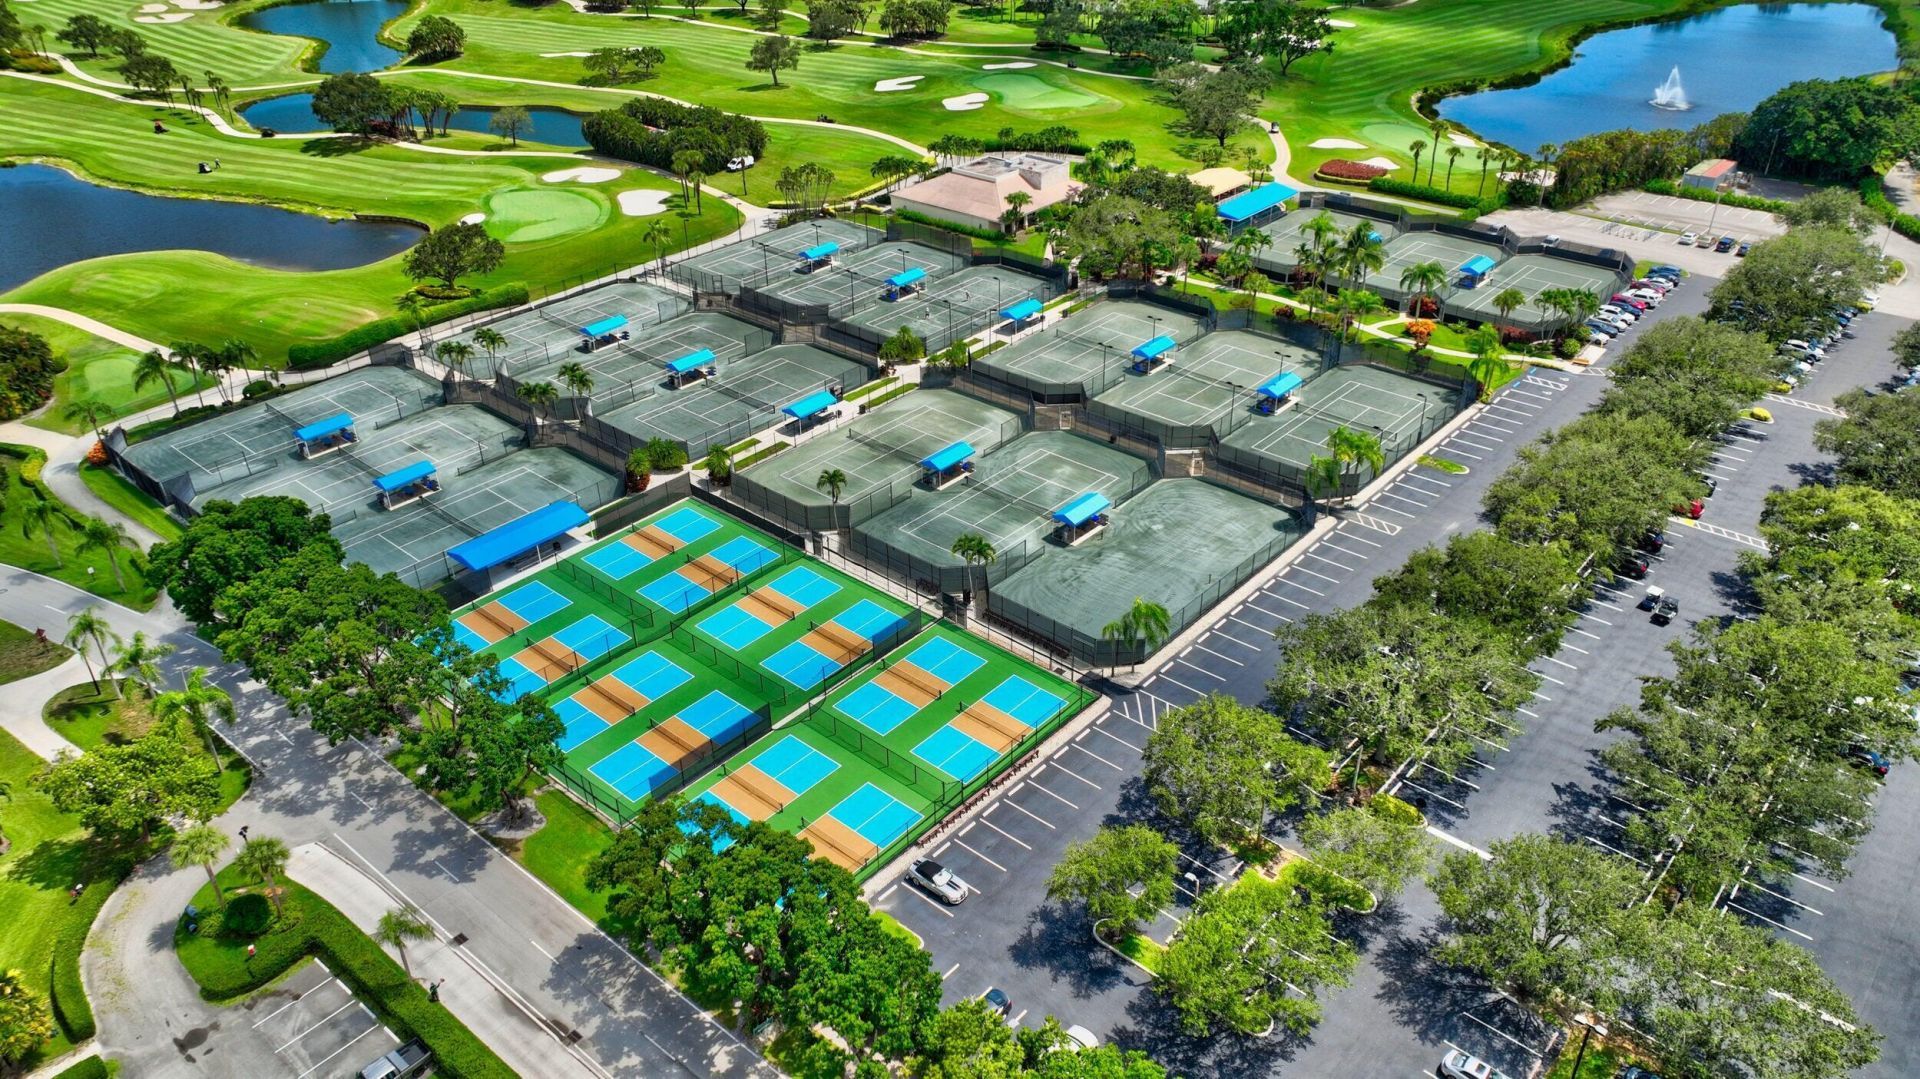
Tennis Court(s)
Manager On Site
Bike Storage
Business Center
Cafe/Restaurant
Library
Pickleball Court(s)
Sidewalks
Street Lights
Maintenance

Property Details

Accessibility: Accessible Bedroom, Accessible Central Living Area, Accessible Hallway(s), Accessible Washer/Dryer
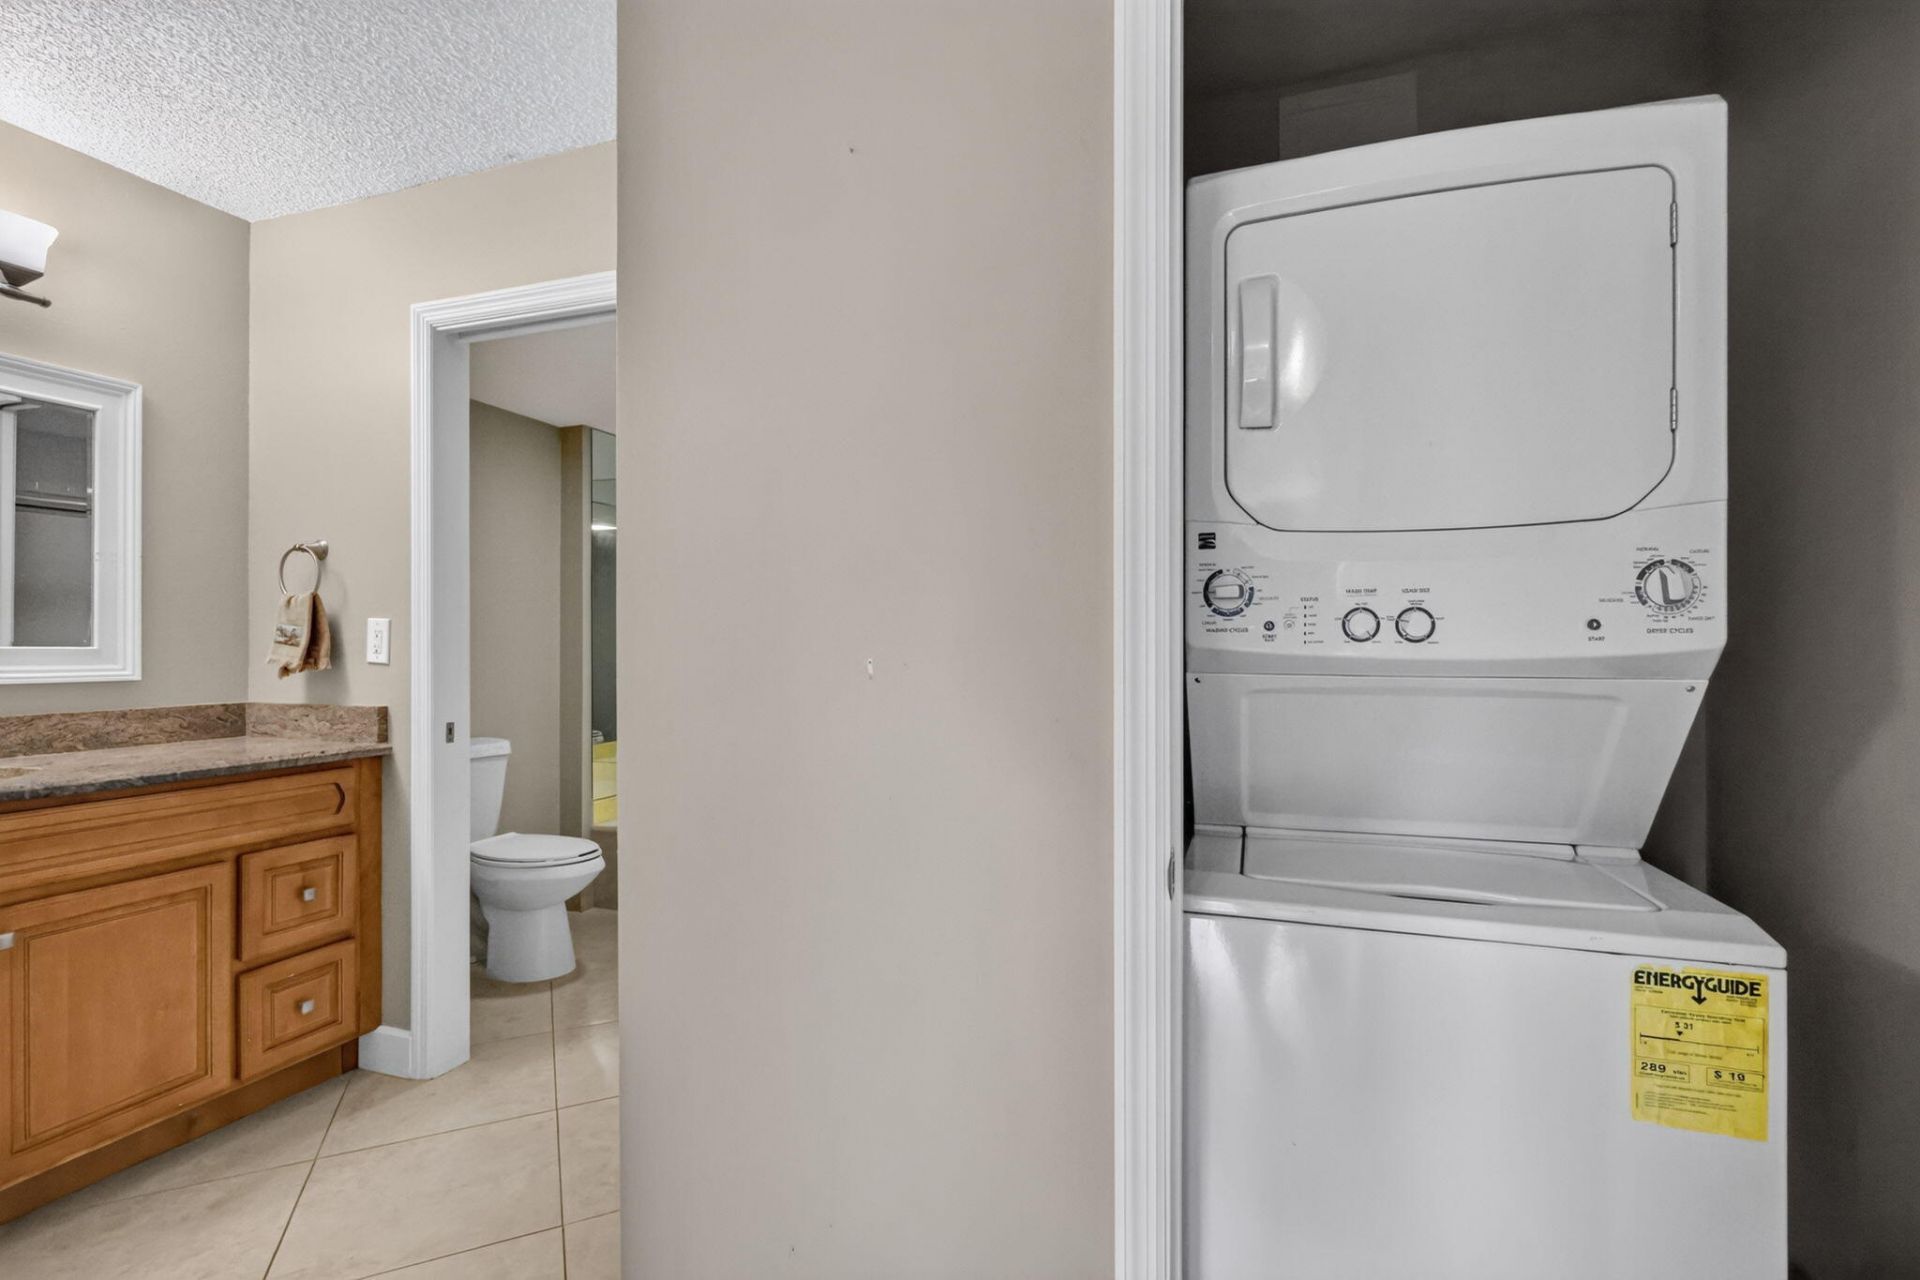
Appliances: Dryer, Dishwasher, Electric Range, Ice Maker, Microwave, Refrigerator, Washer, Range
Association Fee Includes: Cable TV, Insurance, Maintenance Grounds, Pest Control, Common Areas
Days on Site: 14
Door Features: French Doors
Exterior: Stucco, CBS
Flooring: Carpet, Ceramic Tile, Tile, Wood
Furnished: Negotiable
Laundry: Laundry Closet, Inside, In Unit
Lot: On Golf Course
Lot: On Golf Course
Parcel#: 08424601120000021
Parking: Open
Parking Notes: Open
Patio/Porch: Patio - Open, Patio
Pets Allowed: Yes, Number Limit, Size Limit, Pet Restrictions Possible
Restrictions: Buyer Approval Required
Security: Gated with Guard, Key Card Entry, Security Lights, Security Patrol
Sewer: Public Sewer
Special View Info: Golf Course
SQFT Living: 1647
Structure Type: Multi Family
Total Rooms: 5
Utilities: Cable Connected, Sewer Available, Water Available
Water: Public
Waterfront Features: None
Windows: Blinds, Tinted Windows, Sliding
Construction: Stucco,CBS

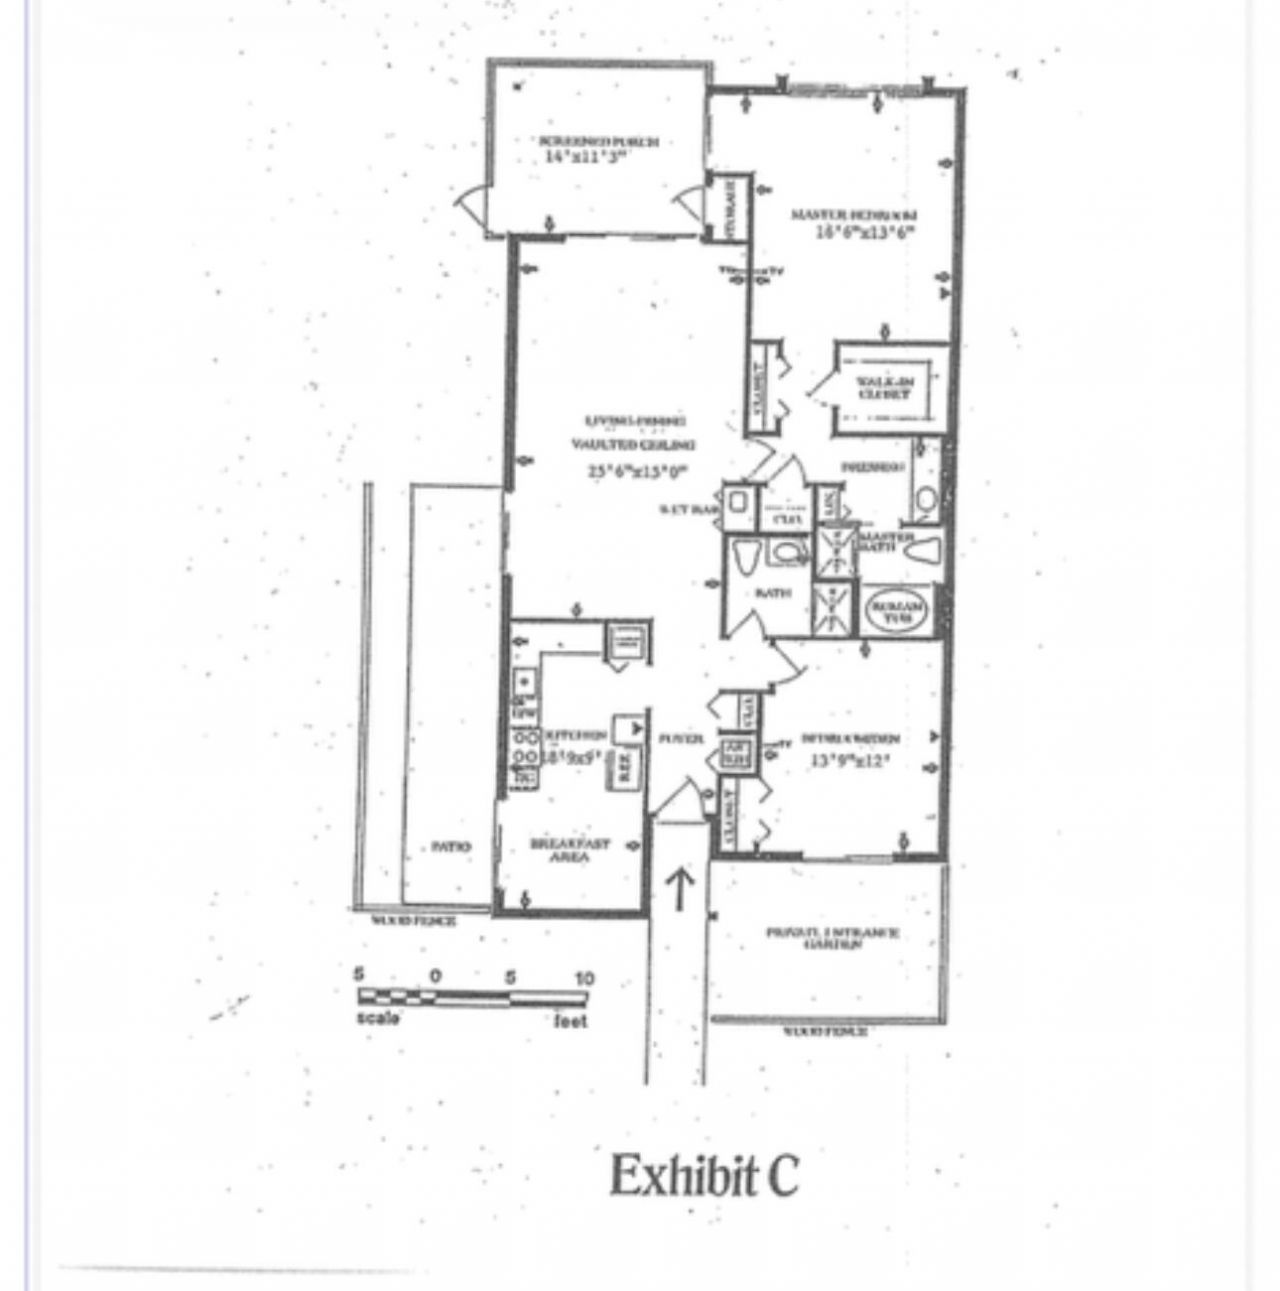
Room Sizes

Living Room: 15 X 26 Level First
Kitchen: 7 X 19 Level First
Florida Room: 11 X 14
Primary Bedroom: 14 X 17 Level First
Bedroom 2: 12 X 14

Local Schools

High School: Atlantic
Middle School: Carver Community
Elementary School: Crosspointe

Neighborhood Information

Neighborhood Map

Neighborhood Hero

Neighborhood Highlights

Neighborhood Characteristics

Neighborhood Market Trend

Neighborhood Schools

Courtesy of

Agency Name: Home Free Today Realty
Agent Name: Sabrina K McClover
Agency Phone: 561-478-1629

agent picture

Presented by

Agent Name: Debbie Berman
Agent Phone: 561.379.3165
Agency Title: Illustrated Properties
Request Info

IDX logo

Debbie Berman
ipre.com
Agent Cell:
561.379.3165
Office Phone:
561.626.7000

Mortgage Calculator

%
years/fixed
yearly
yearly (est.)

Estimated Payment

$ 729.23 Principal & Interest $613.77 Property Tax $79.00 Homeowner's Insurance $36.46
Mortgage Logo

Login to My Illustrated Account