SIGN UP Login/Register
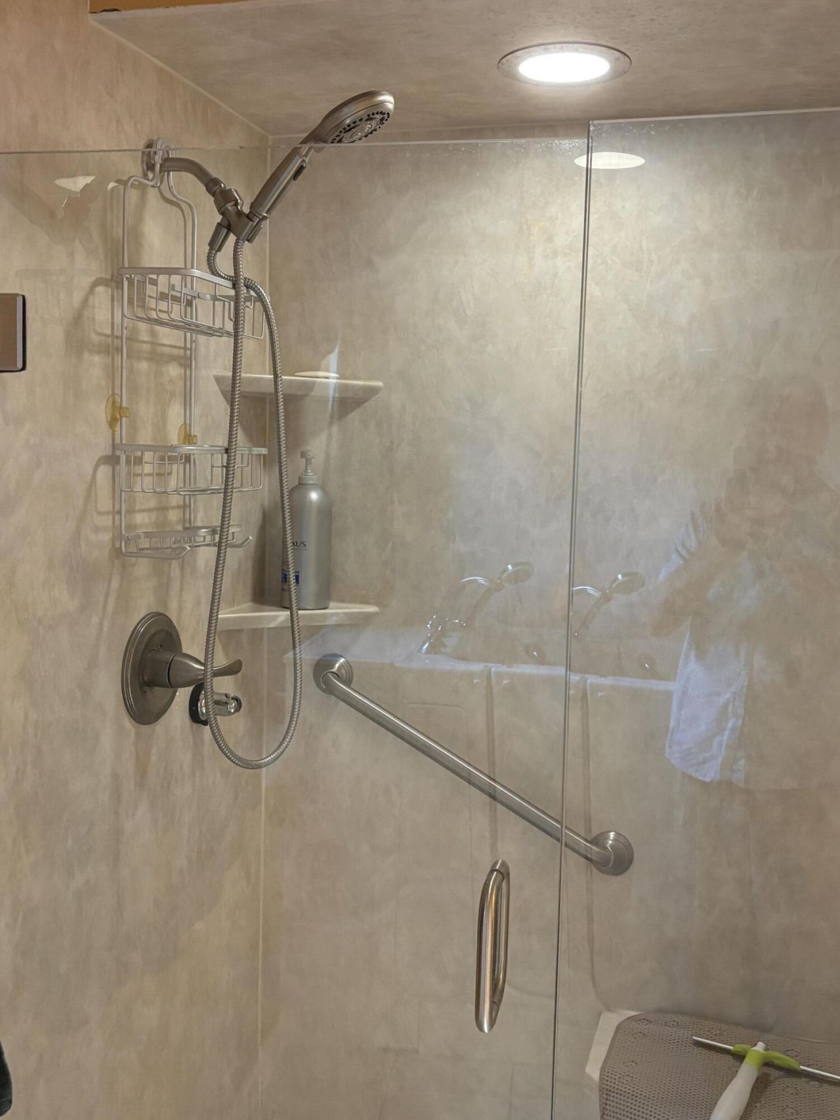
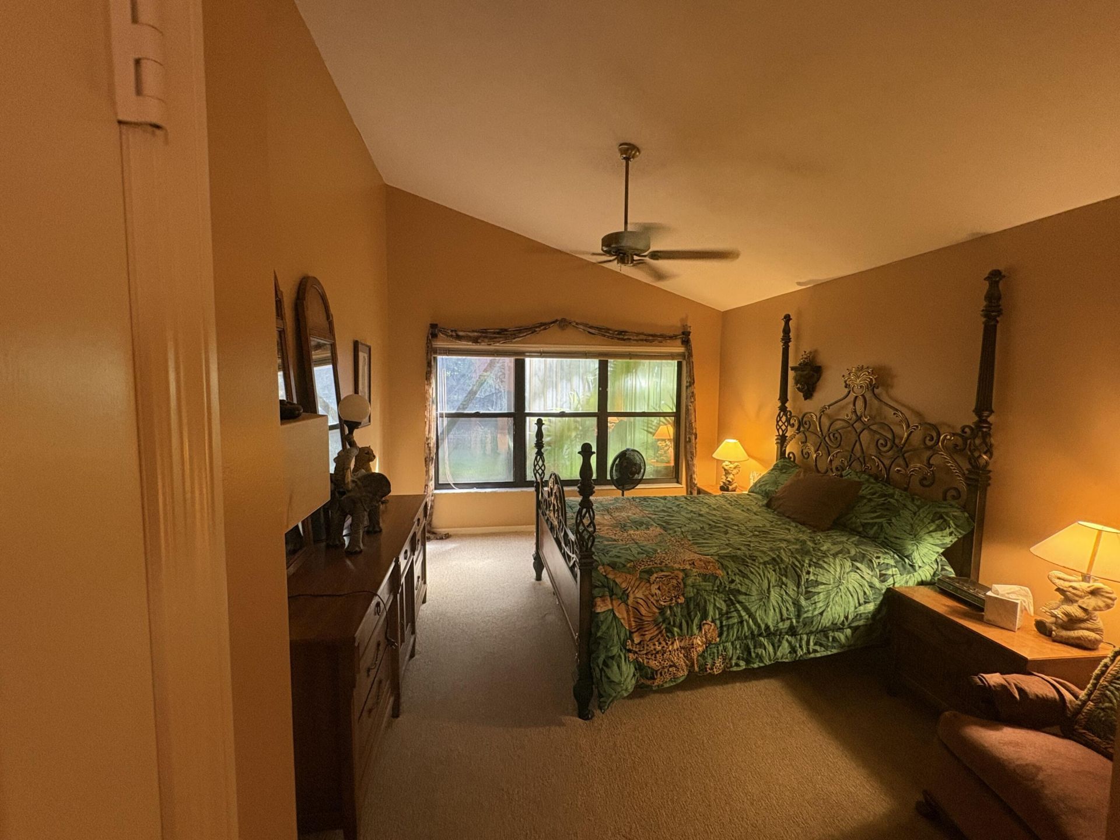
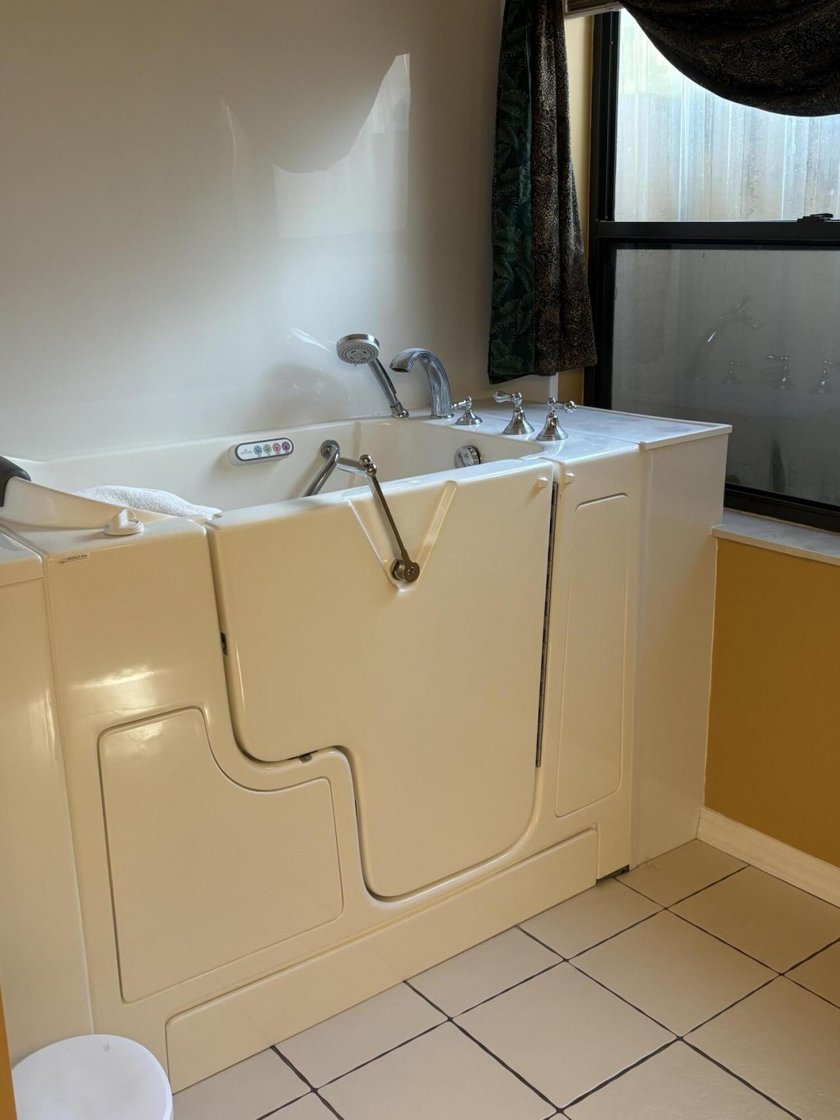
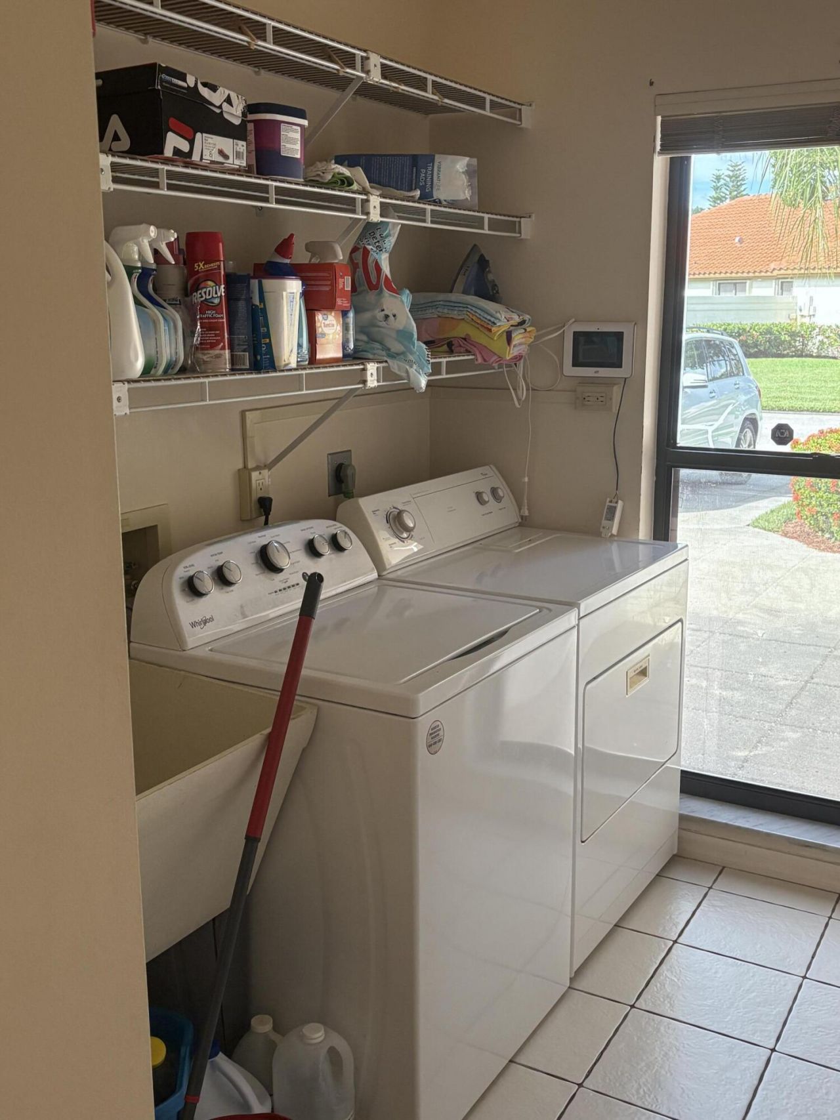
2976 SW Mariposa Circle, Palm City, FL 34990 Photo
New
2976 SW Mariposa Circle, Palm City, FL 34990 Photo
New
2976 SW Mariposa Circle, Palm City, FL 34990 Photo

18 Photos

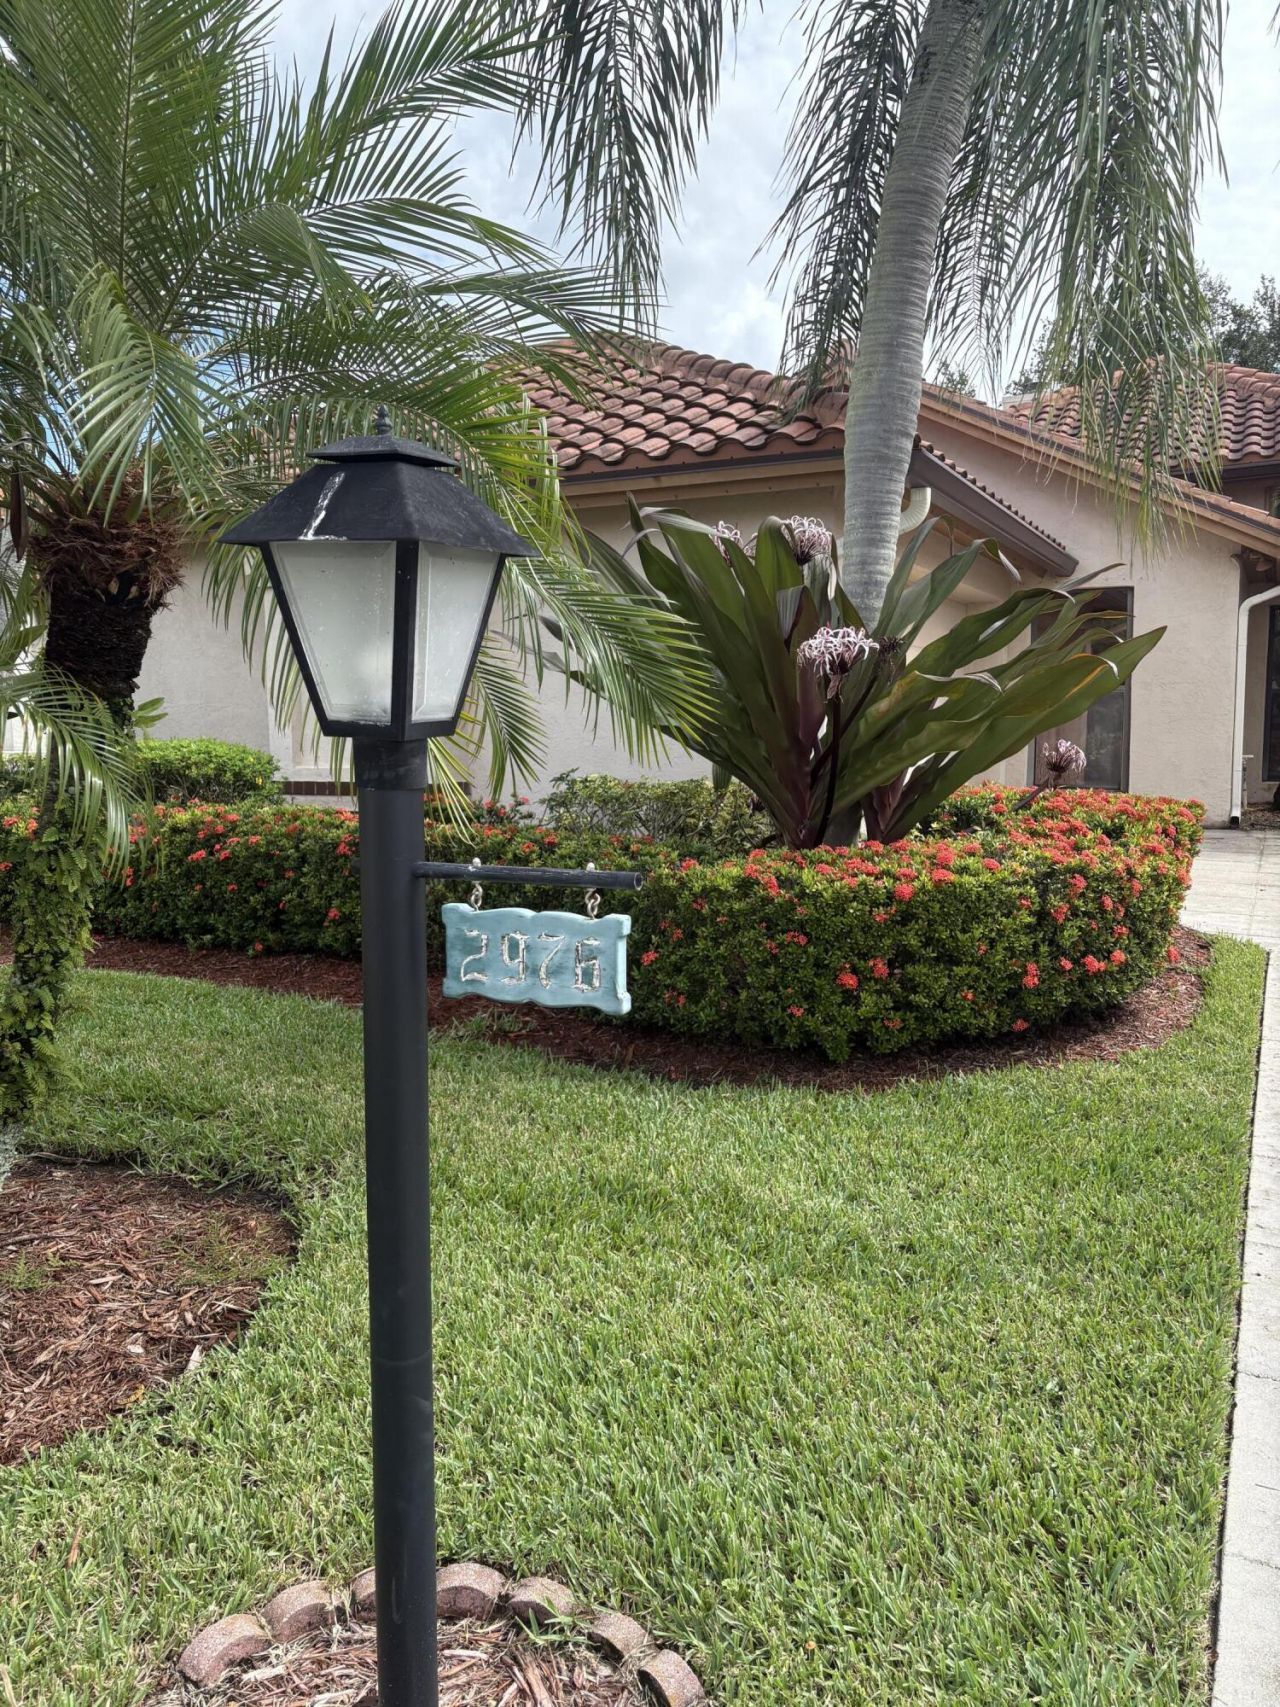
2976 SW Mariposa Circle Palm City, FL 34990
$385,900
  • Beds
    3
  • Baths
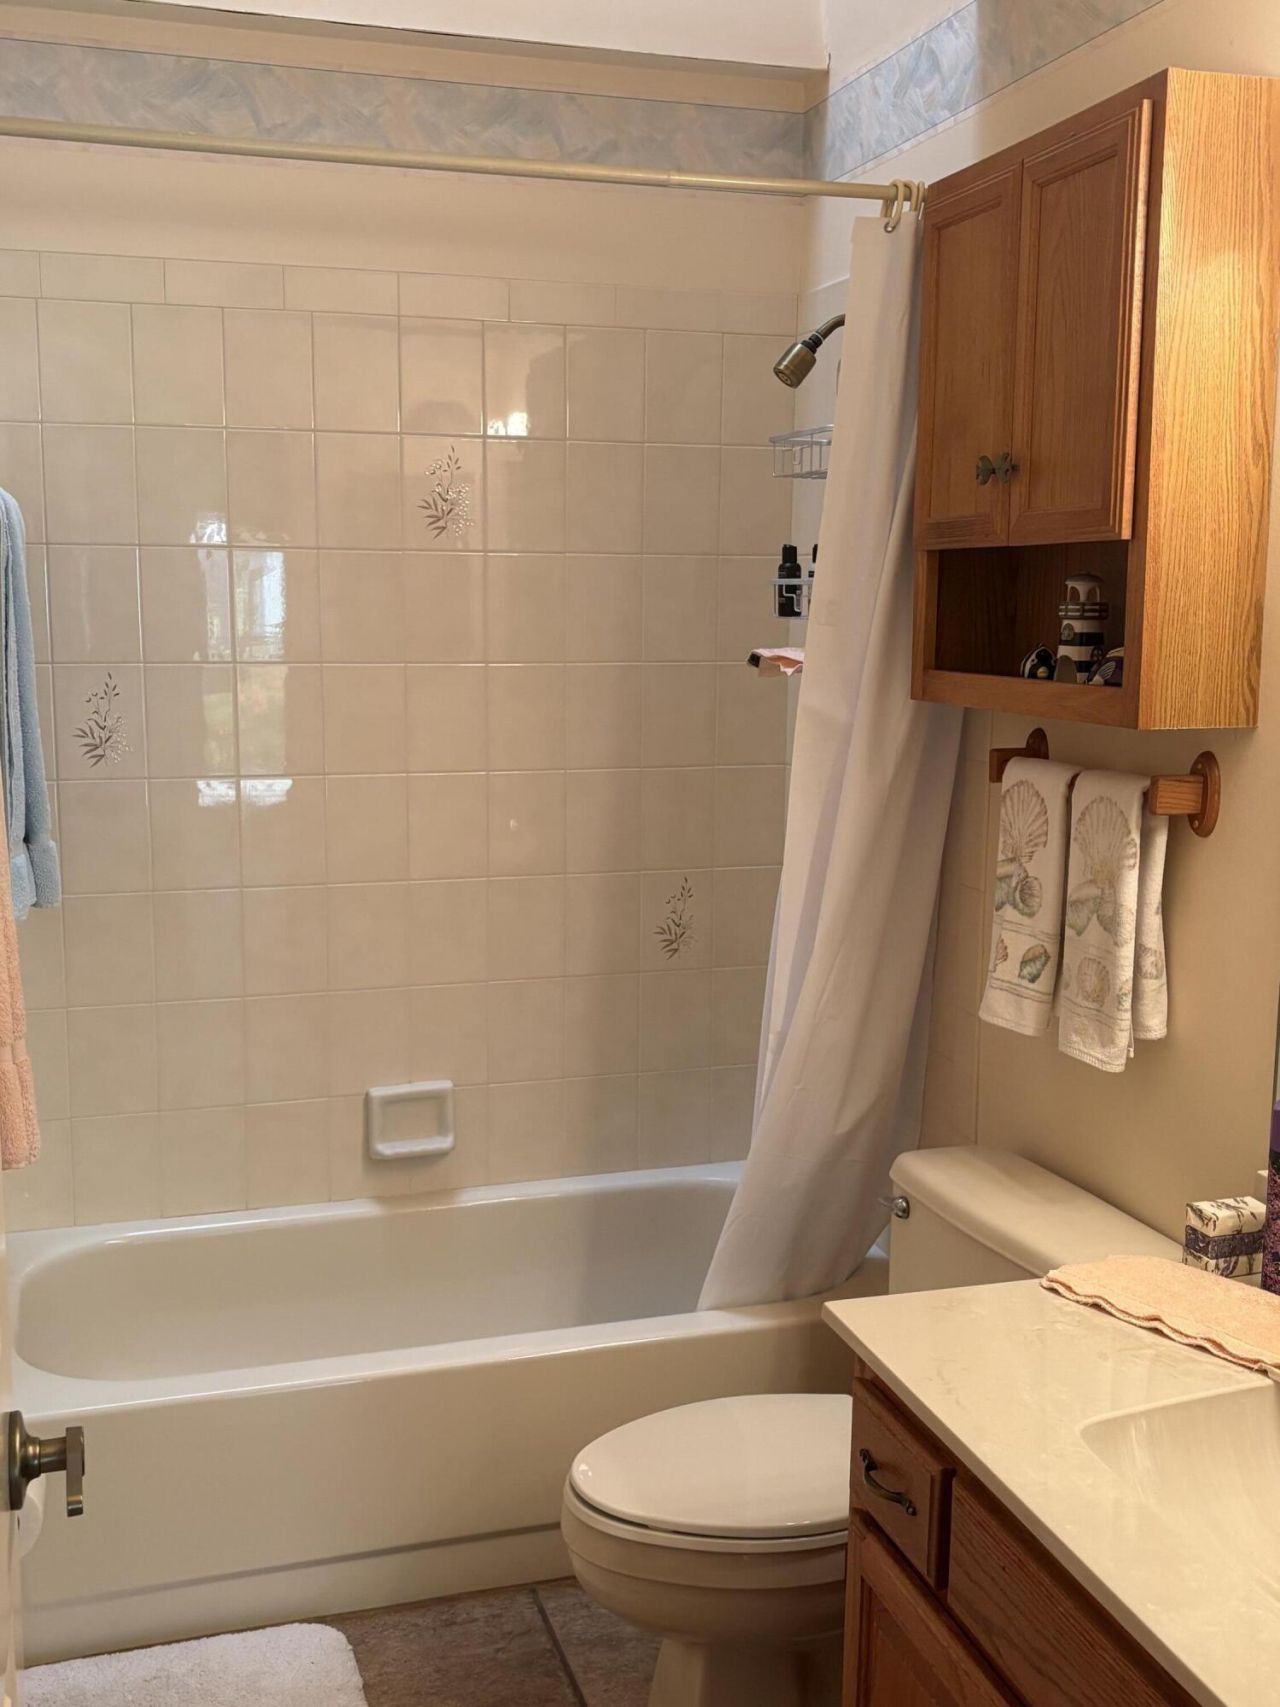
    2 full
  • Total Square Feet
    2,248
  • Lot Size
    0.14 acre(s)

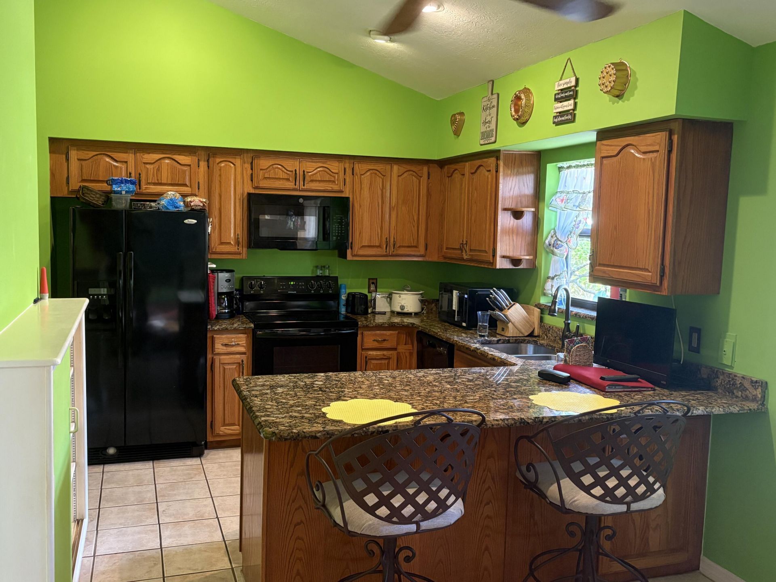
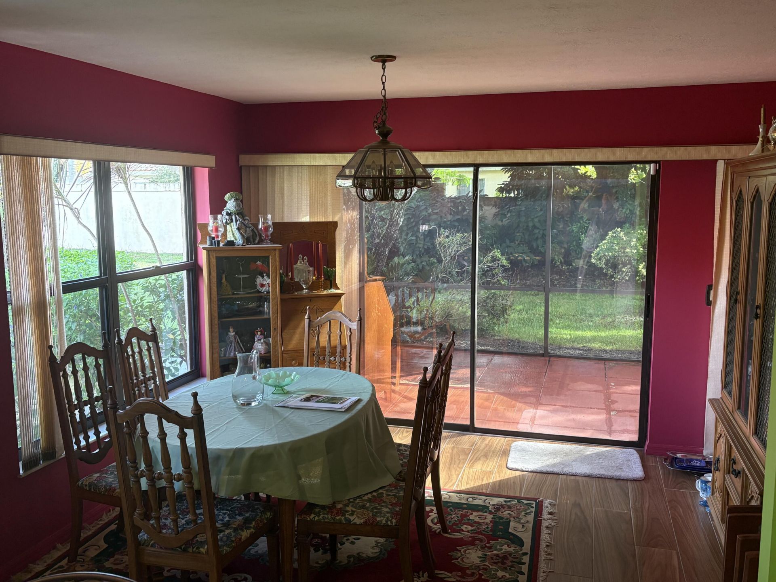
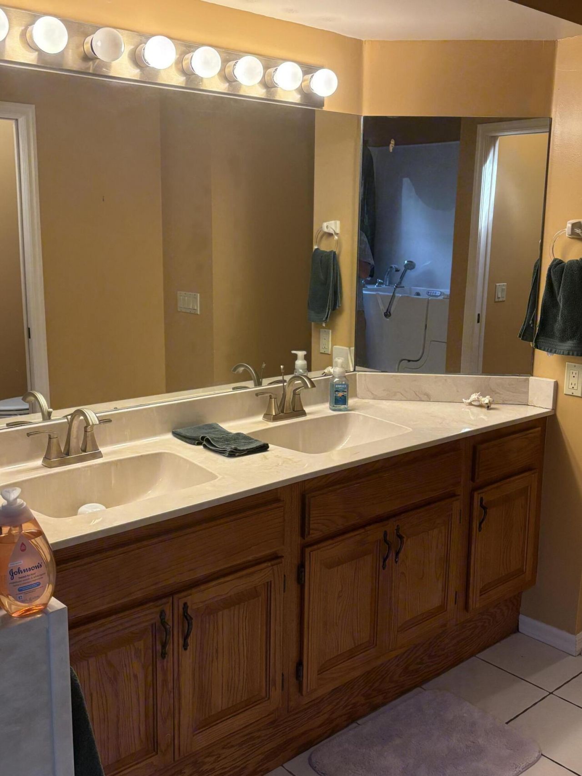
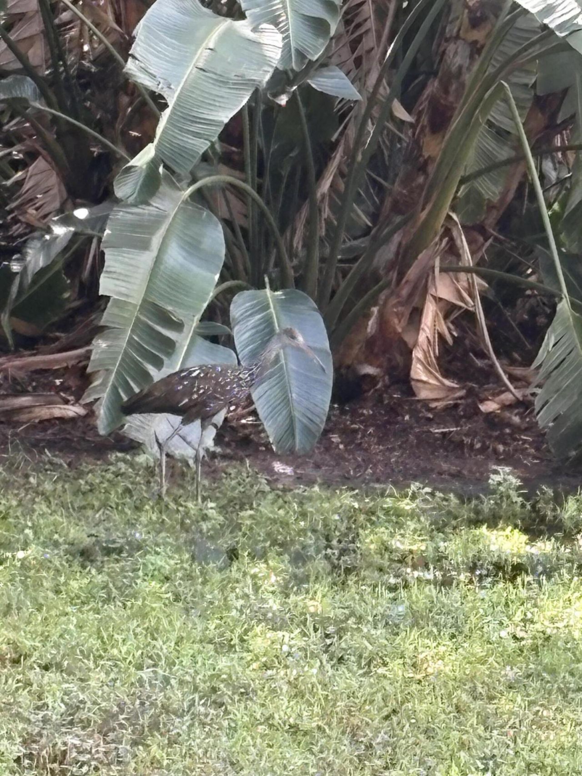
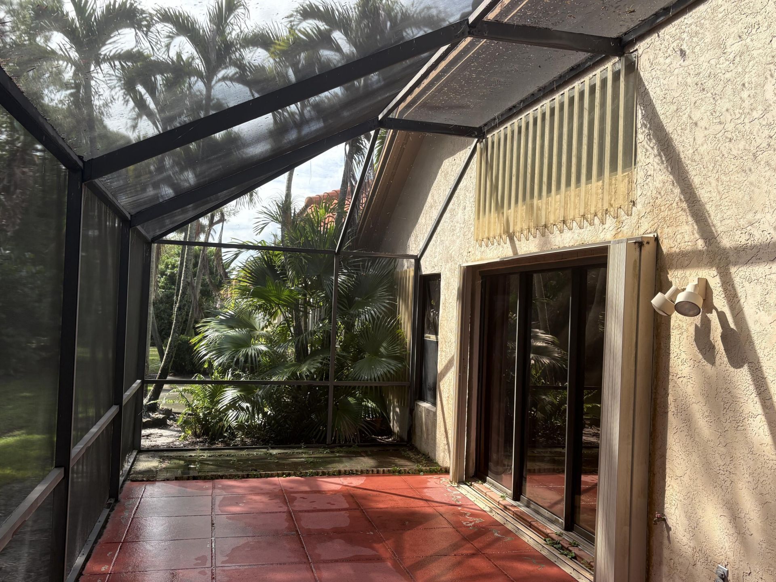
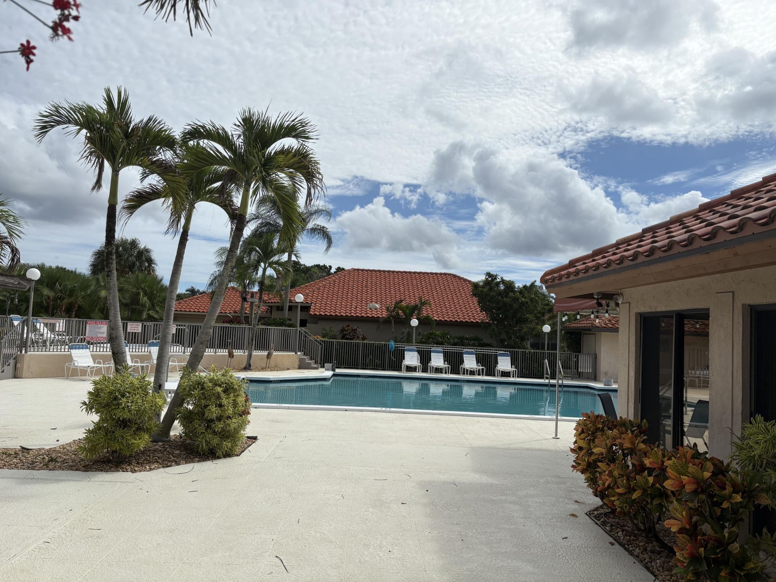
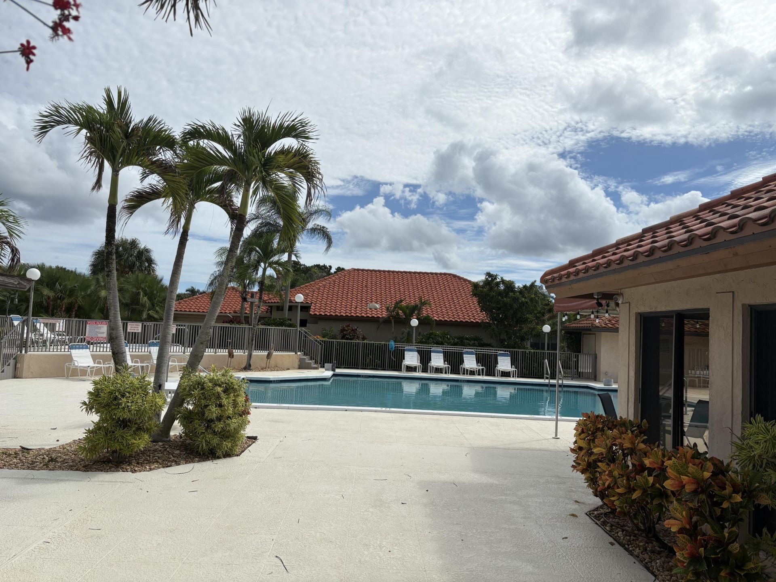
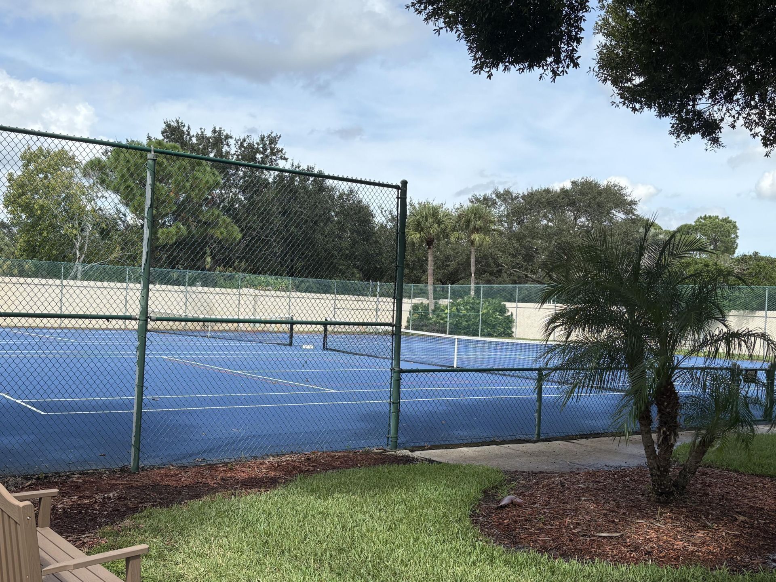
Looking for a serene Community with exceptional Commuting or Shopping? This is the place for you. The major upgrade have been done (Roof, Hot Water, AC, Kitchen countertops). Priced to move fast, this spacious 3 Bedroom 2 Bath home is ready to go as is or bring your own ideas. It features a park like tropical back yard just outside your screened in porch. The swimming pool and Tennis Courts are ready and relax afterward in your own personal spa!. Close to the Beaches and the Airport, this ca...

View More

Property Summary

MLS Number: B26086484
Status: Active
Days on Market: 4
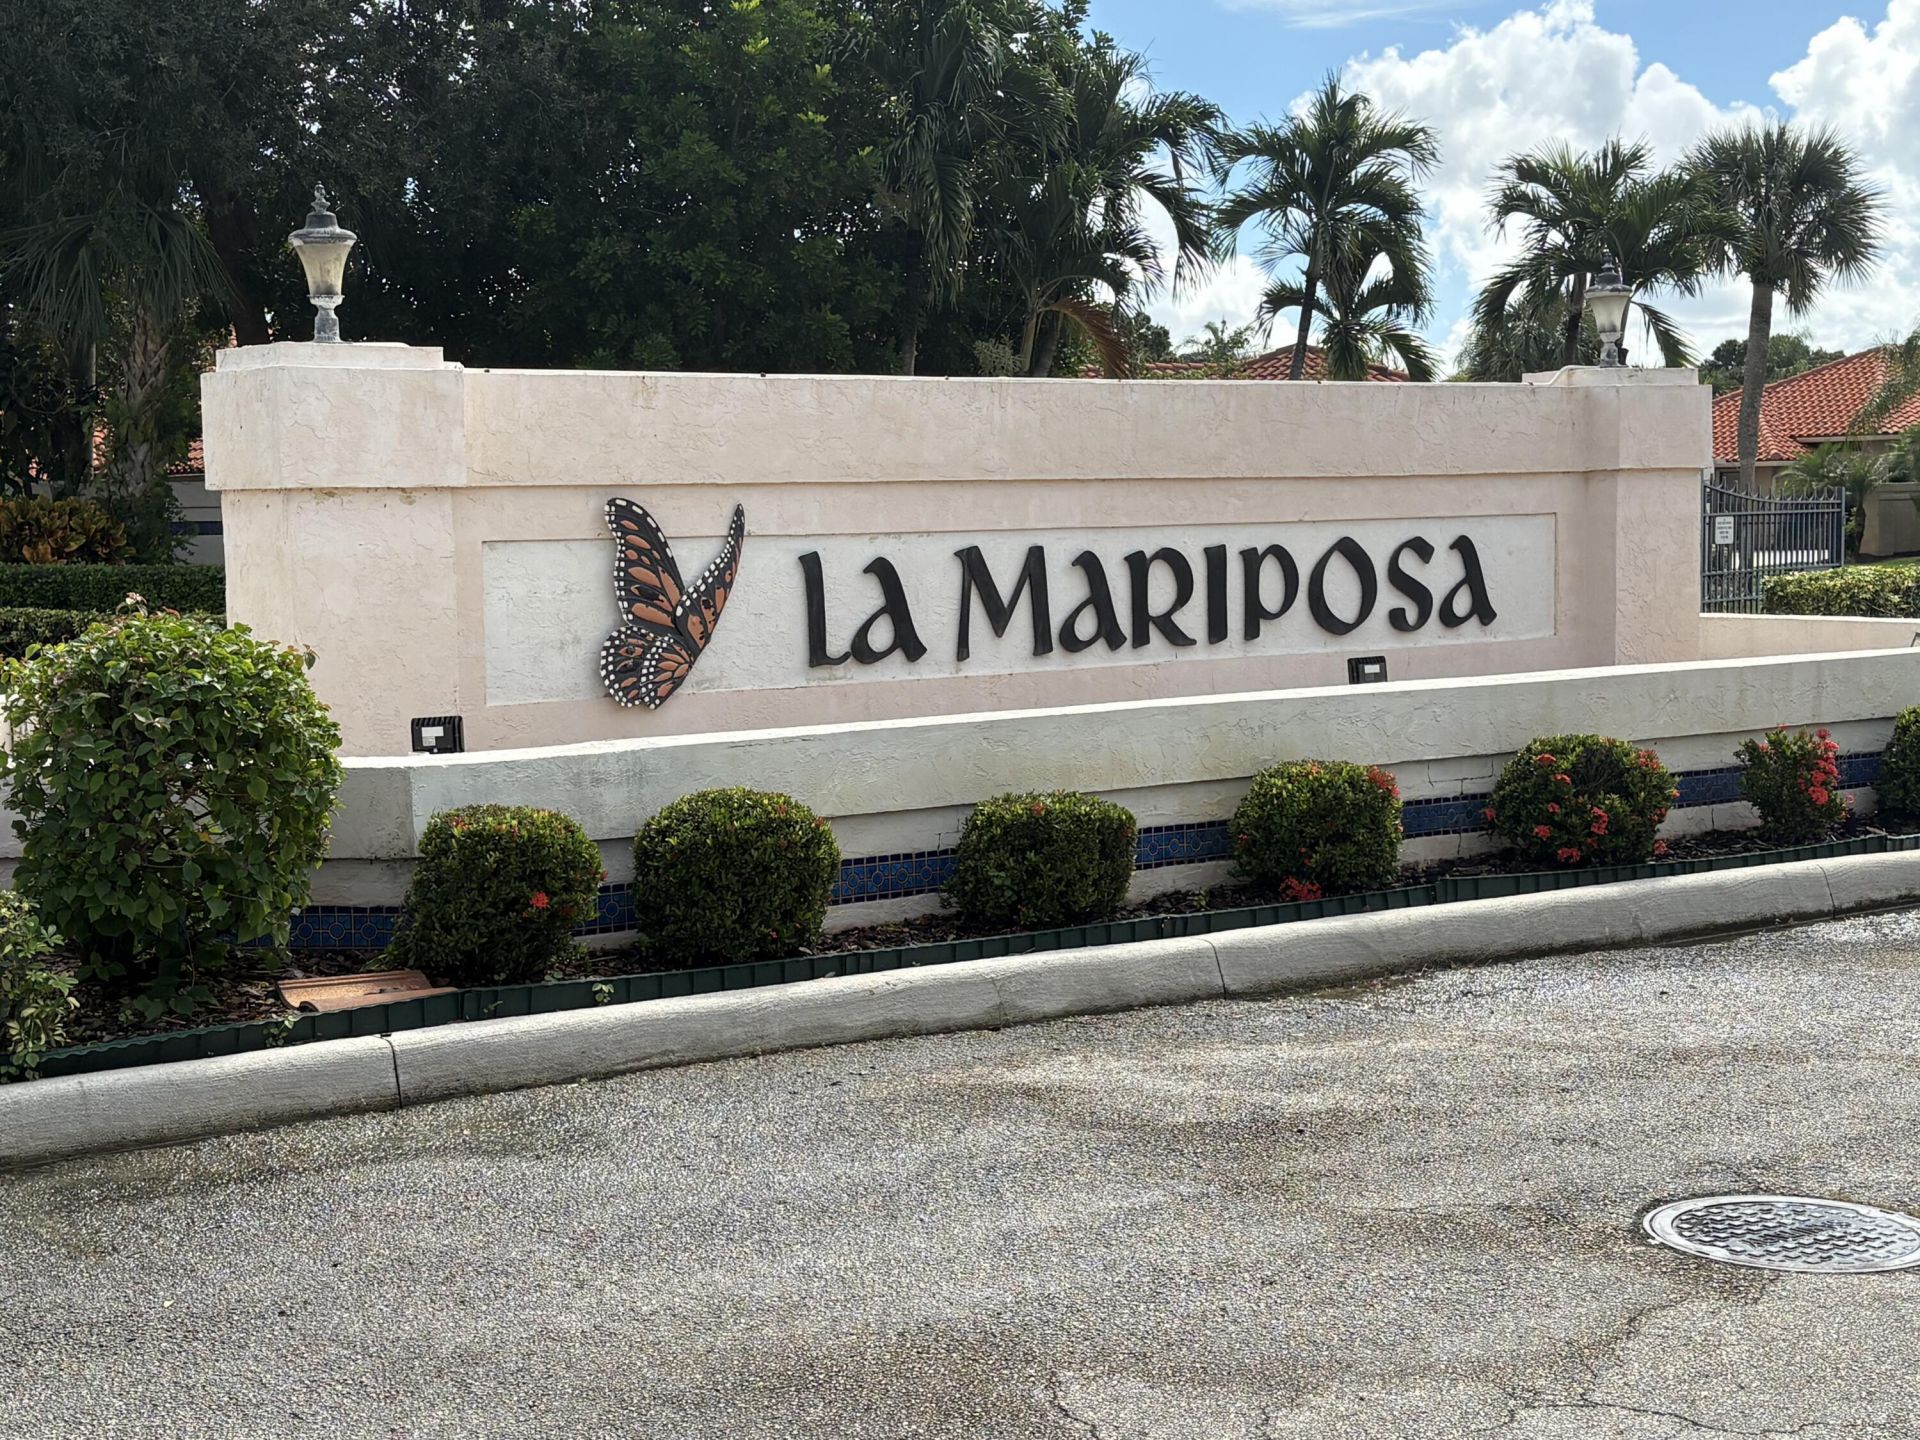
Subdivision: LA MARIPOSA
County: Martin
Bedrooms: 3
Total Square Feet: 2,248
Price Per Sq. Ft.: $172
New Constuction: No
Waterfront: No
Property Type: Residential - Single Family
Cooling: Central Air
Garage: 2 car attached
Heating: Central Individual
Lot Size: 0.14 Acres
Roof Type: Tile
Stories: 1.0
Taxes: $2,212
Year Built: 1989
HOA Fee: $440/ Monthly

Featured Amenities

Built-in Features
Cathedral Ceiling(s)
Vaulted Ceiling(s)
Walk-In Closet(s)
Game Room
Tennis Court(s)
Community Room
Heated Pool

Property Details

Appliances: Dryer, Dishwasher, Oven, Washer, Range
Association Fee Includes: Cable TV, Internet, Maintenance Grounds, Common Areas, Legal/Accounting, Reserve Funds, Pool Service
Days on Site: 4
Exterior: Concrete Block - With Stucco
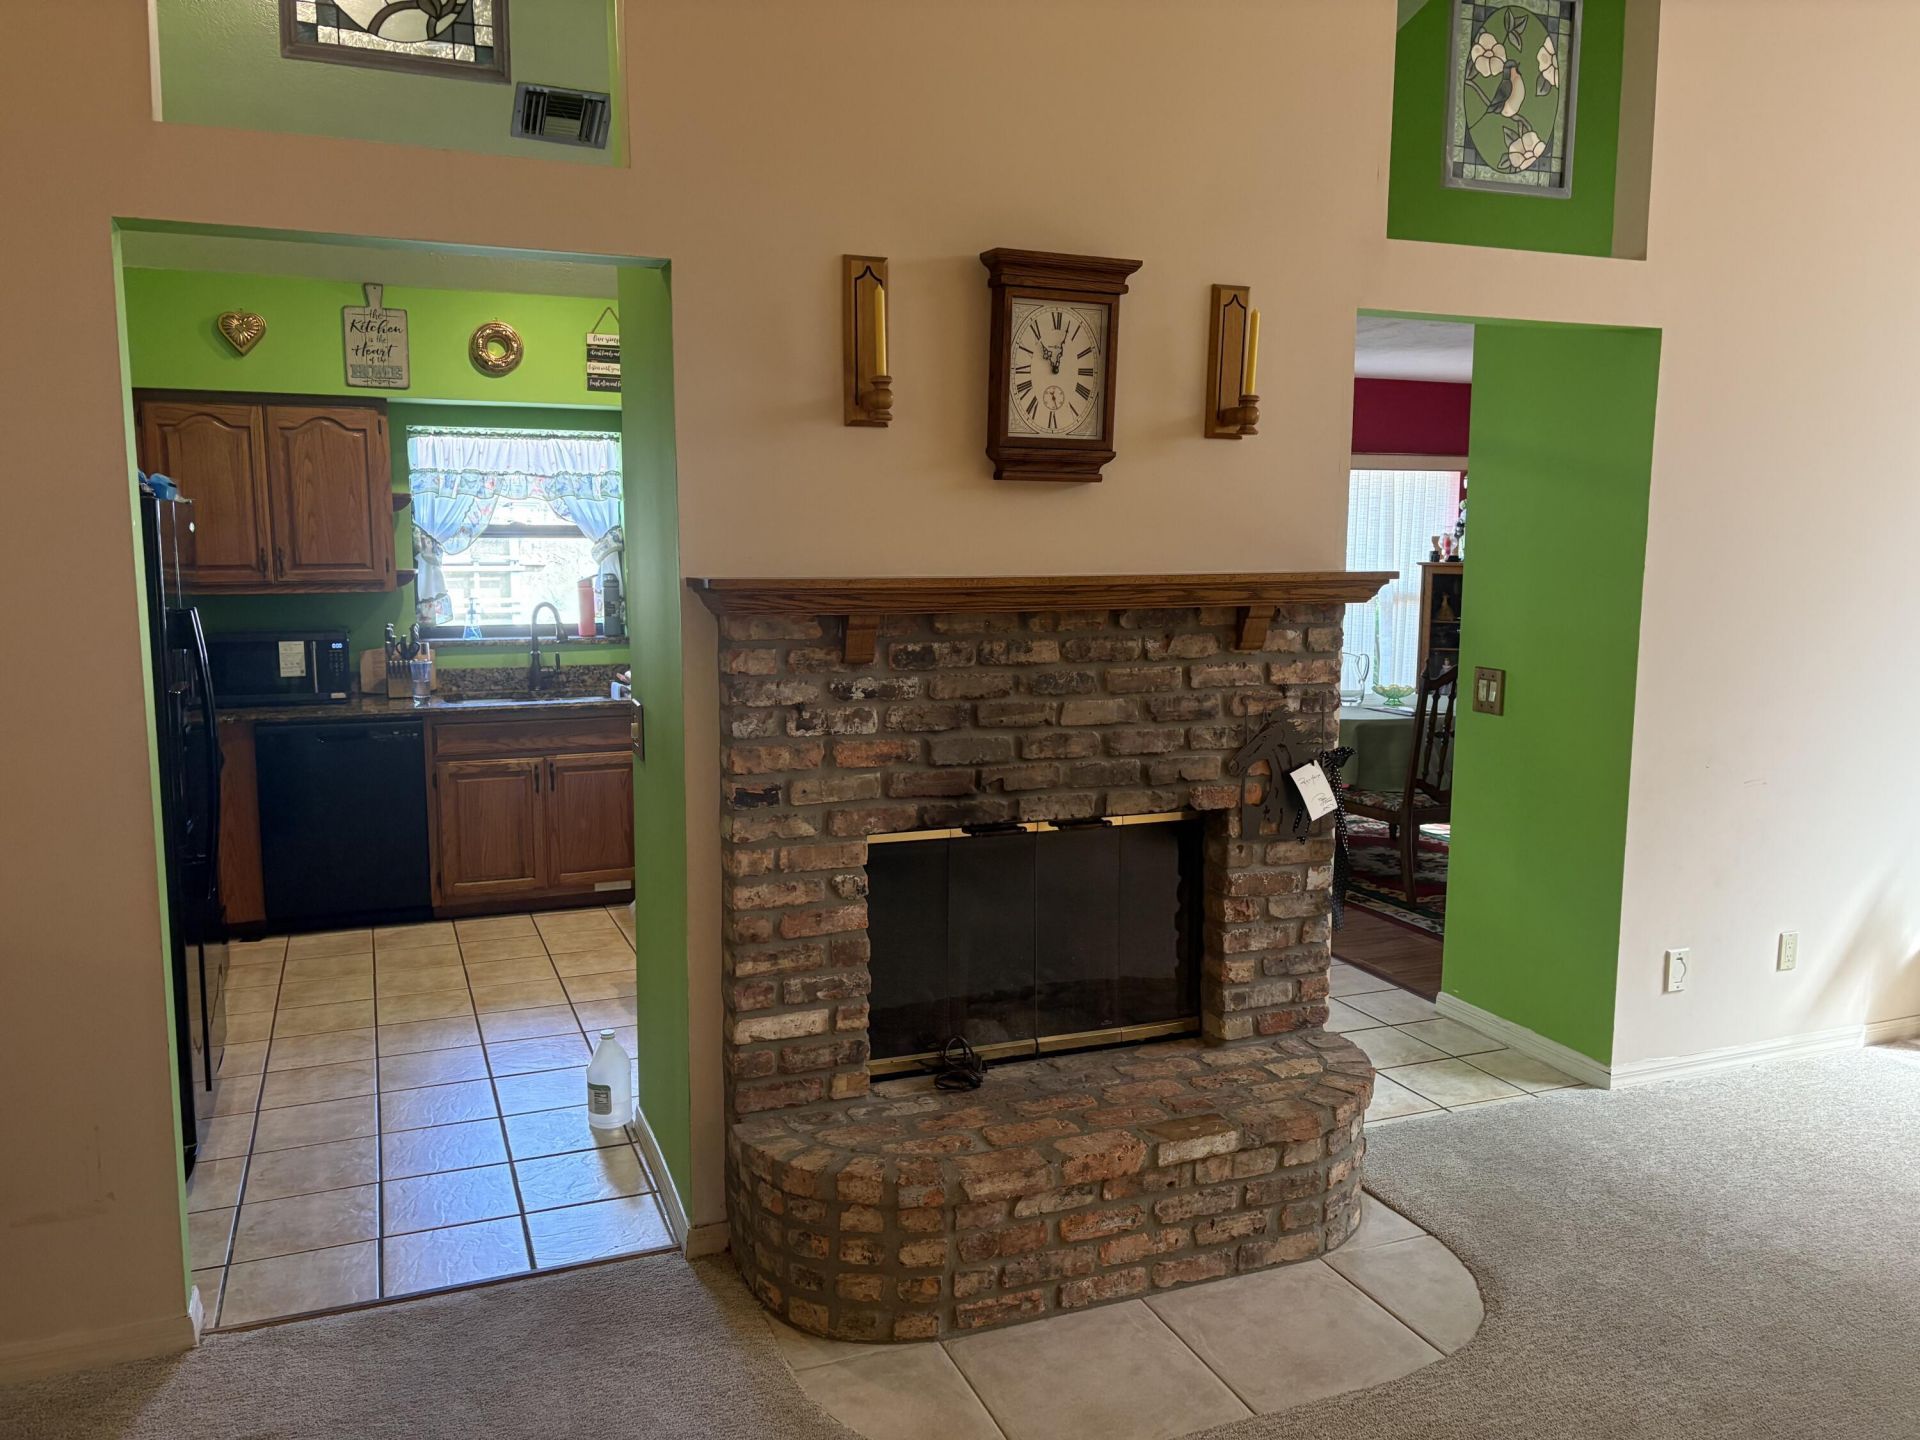
Fireplace: Decorative
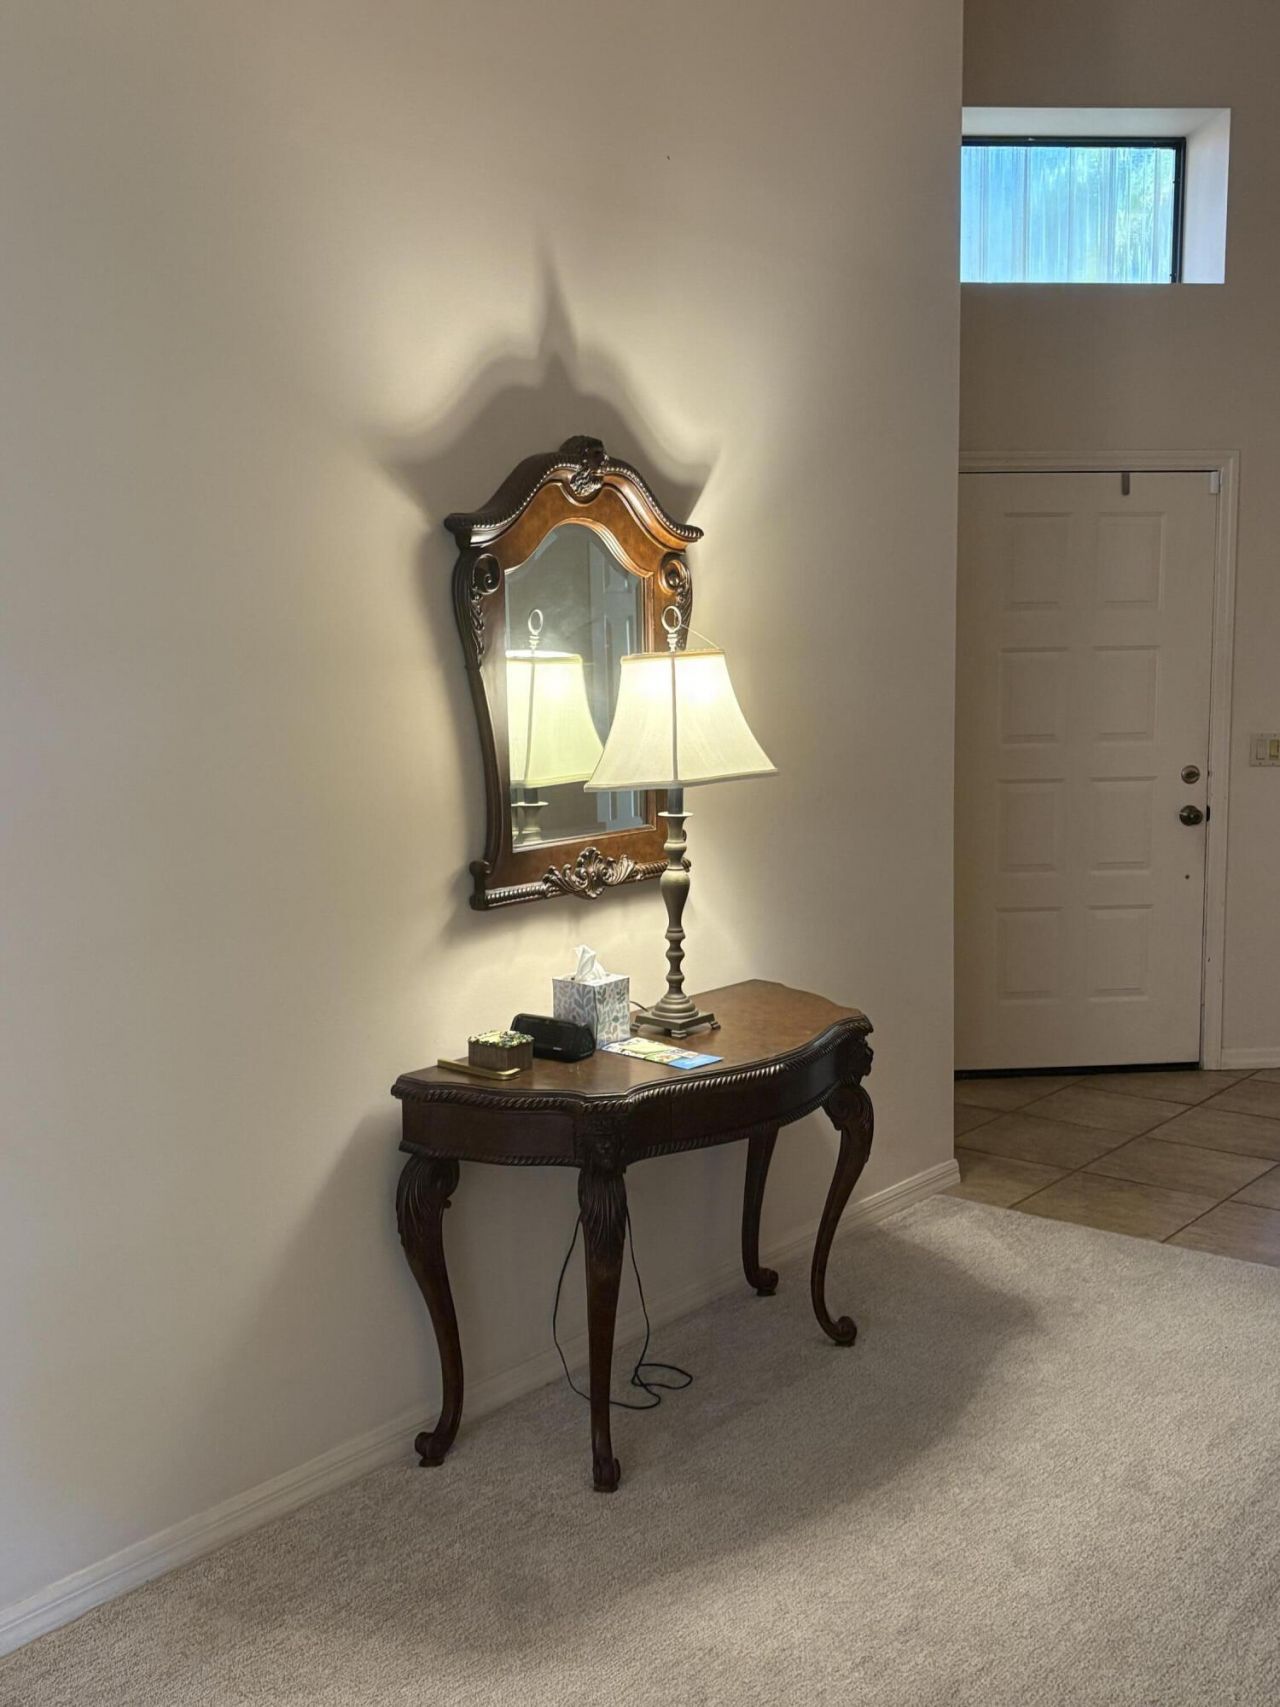
Flooring: Carpet, Ceramic Tile, Laminate
Laundry: Inside, Laundry Room, Main Level, Sink
Lot: Landscaped
Lot: Landscaped
Parcel#: 133840007000004605
Parking: Concrete, Garage, Attached Garage
Parking Notes: Concrete, Garage, Attached Garage
Patio/Porch: Porch - Screened, Porch
Pets Allowed: Yes, Pet Restrictions Possible
Restrictions: Buyer Approval Required, Lease Restrictions
Sewer: Public Sewer
Spa: Yes
Spa: Fiberglass, Heated
Special View Info: Garden
SQFT Living: 1764
Structure Type: House
Total Rooms: 3
Utilities: Cable Available, Electricity Connected, Sewer Connected, Water Connected
Water: Public
Construction: Concrete Block - With Stucco

Room Sizes

Kitchen: 10 X 12 Level First
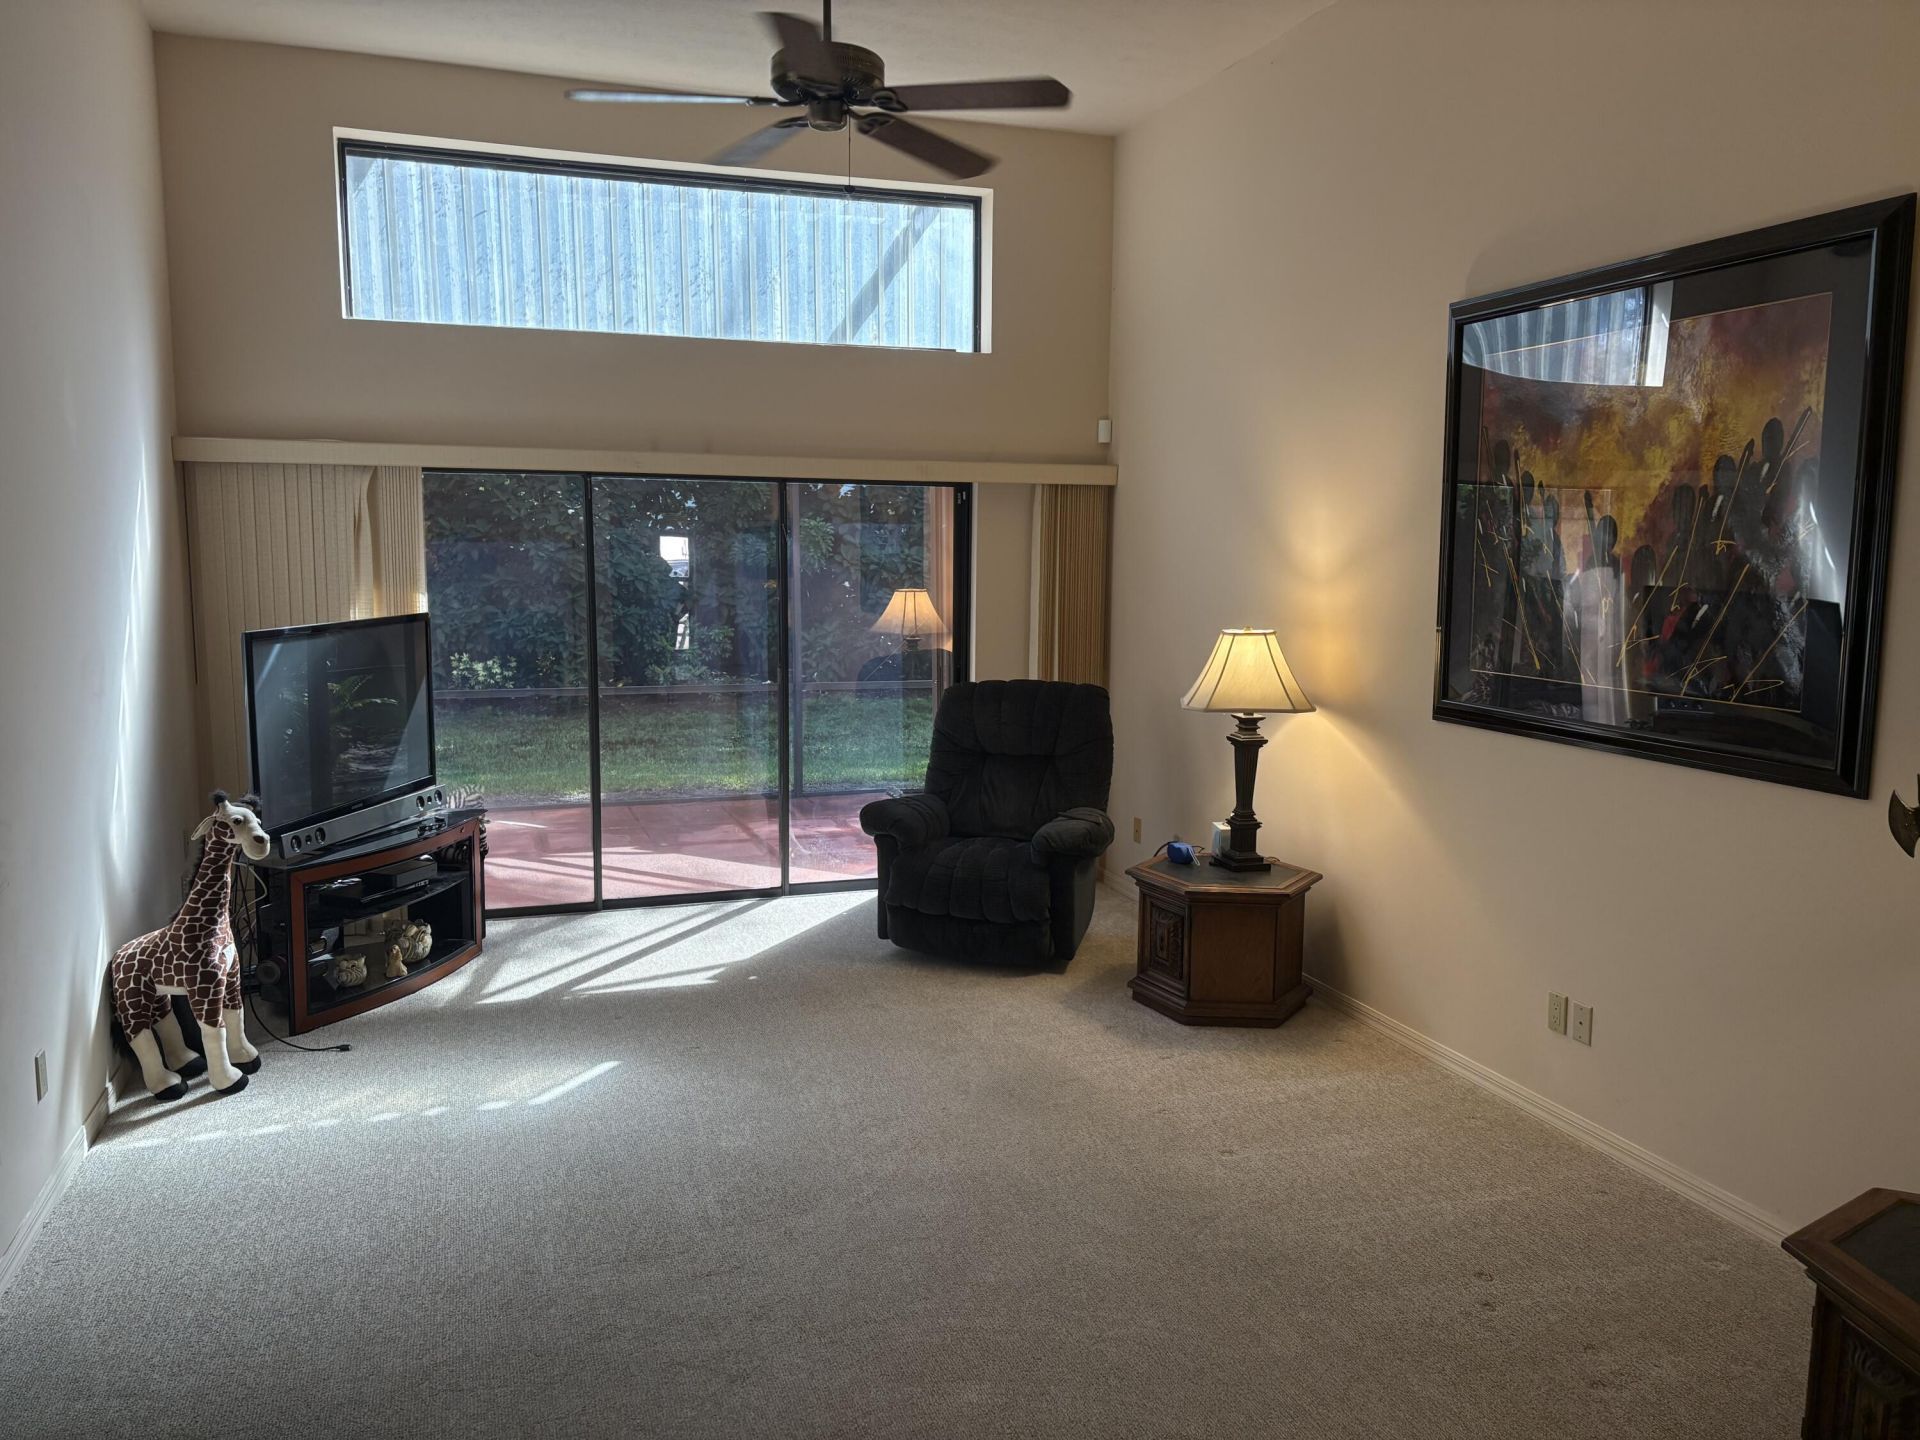
Living Room: 12 X 20 Level First
Primary Bedroom: 15 X 15 Level First

Local Schools

High School: Martin County
Middle School: Hidden Oaks
Elementary School: Bessey Creek

Neighborhood Information

Neighborhood Map

Neighborhood Hero

Neighborhood Highlights

Neighborhood Characteristics

Neighborhood Market Trend

Neighborhood Schools

Courtesy of

Agency Name: Manatee Real Estate Treasure Coast
Agent Name: James L Peck
Agency Phone: 772-266-2300

agent picture

Presented by

Agent Name: Debbie Berman
Agent Phone: 561.379.3165
Agency Title: Illustrated Properties
Request Info

IDX logo

Debbie Berman
ipre.com
Agent Cell:
561.379.3165
Office Phone:
561.626.7000

Mortgage Calculator

%
years/fixed
yearly
yearly (est.)

Estimated Payment

$ 2,191.71 Principal & Interest $1,894.82 Property Tax $184.33 Homeowner's Insurance $112.55
Mortgage Logo

Login to My Illustrated Account