SIGN UP Login/Register
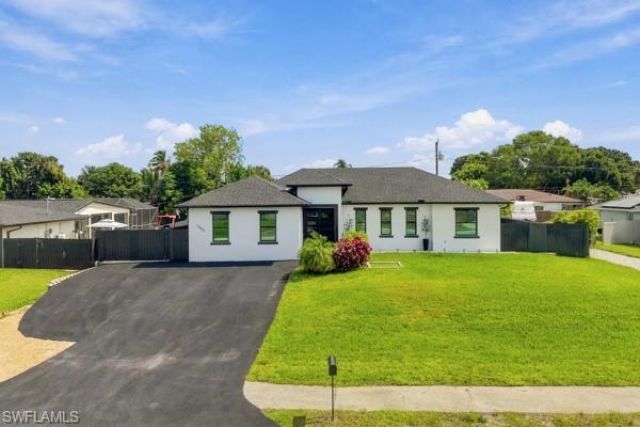
3000 47th St Sw, Naples, FL 34116 Photo
New - 2 Hours Ago
3000 47th St Sw, Naples, FL 34116 Photo
New - 2 Hours Ago
3000 47th St Sw, Naples, FL 34116 Photo

33 Photos

3000 47th St Sw Naples, FL 34116
$855,000
  • Beds
    4
  • Baths
    3 full
  • Total Square Feet
    1,538
  • Lot Size
    0.27 acre(s)

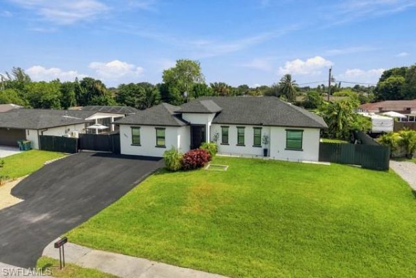
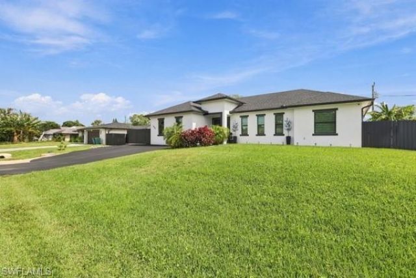
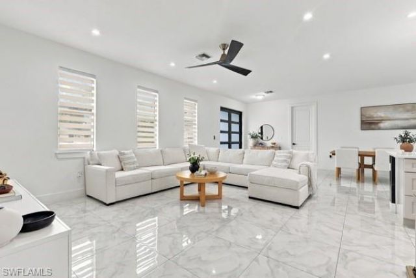
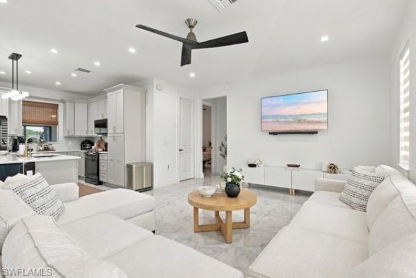
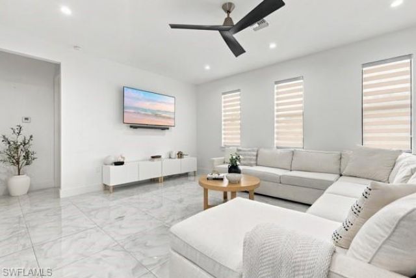
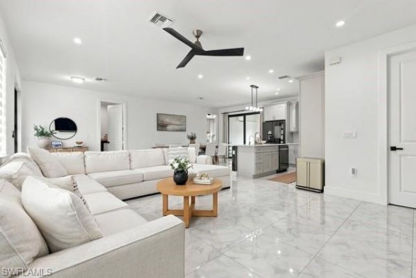
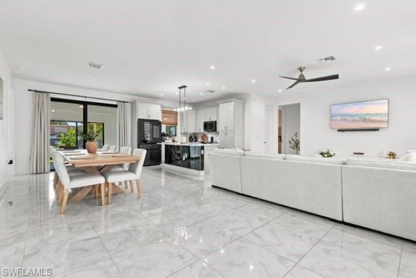
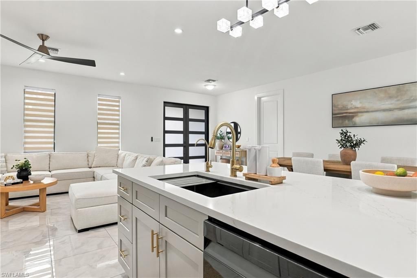
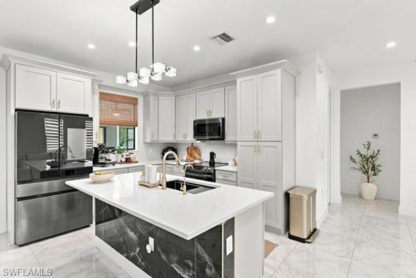
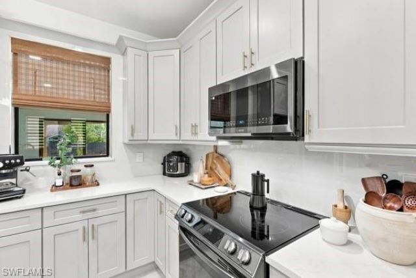
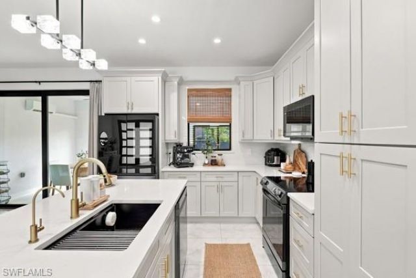
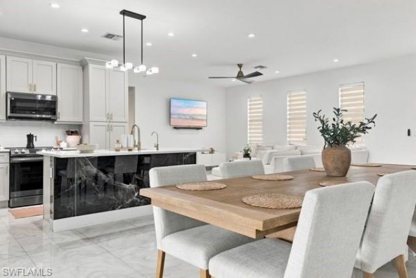
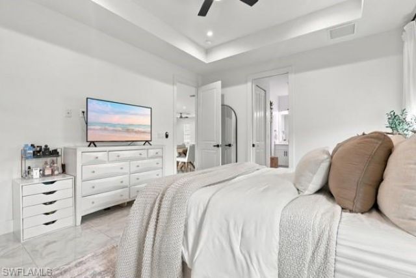
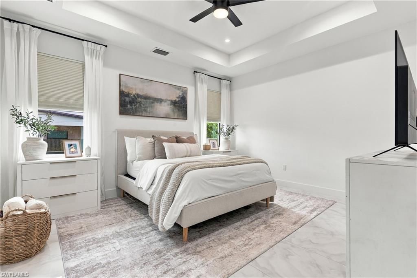
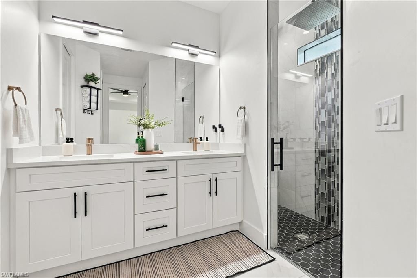
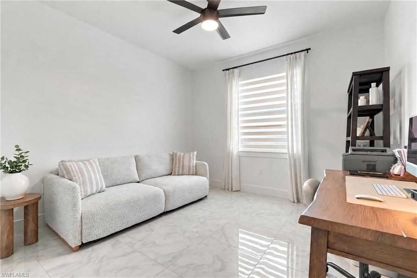
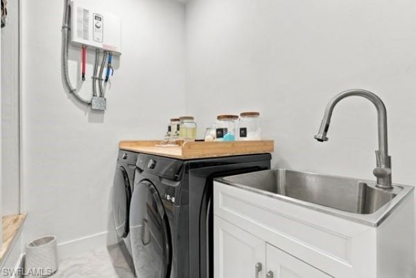
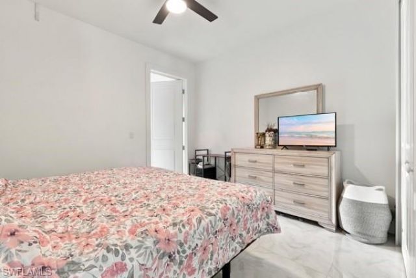
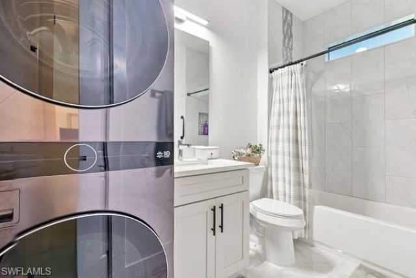
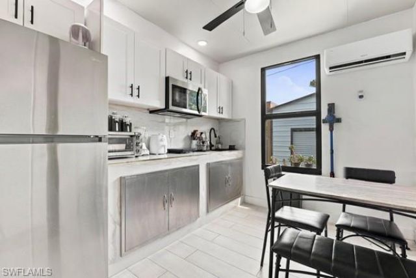
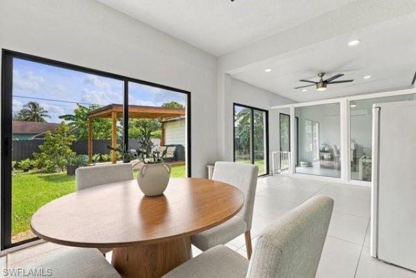
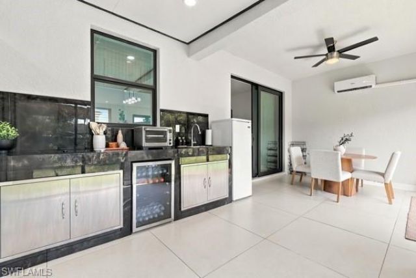
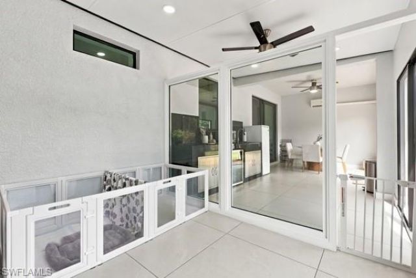
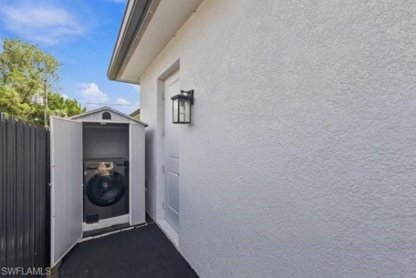
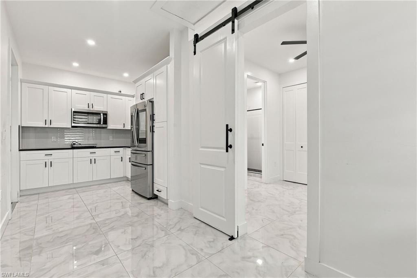
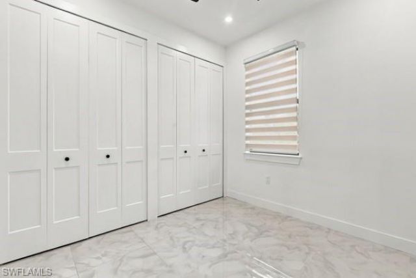
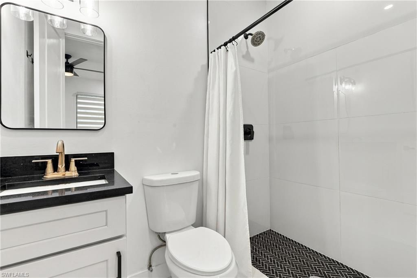
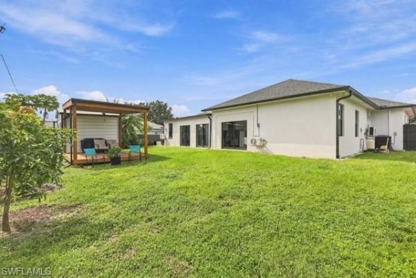
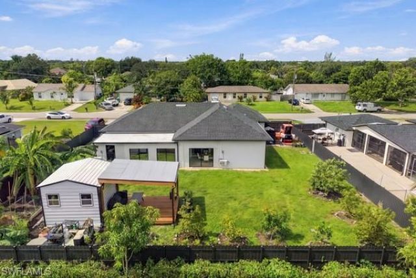
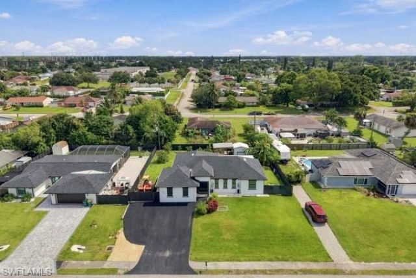
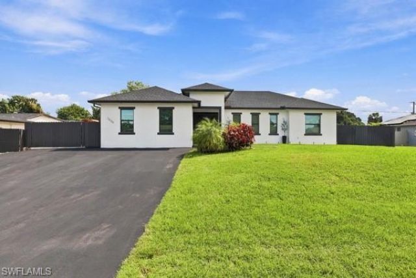
Discover exceptional flexibility and multigenerational living possibilities in this distinctive Naples property! Offering 4 bedrooms, a dedicated office, and 3 bathrooms, this thoughtfully configured home features a main residence and two additional private living areas, each with its own separate exterior entrance, kitchen, bathroom, and laundry facilities. This unique arrangement provides added privacy, convenience, and independence, making it ideal for extended family, guests, or evolving hou...

View More

Property Summary

MLS Number: 226035537
Status: Active
Subdivision: GOLDEN GATE CITY
County: Collier
Bedrooms: 4
Total Square Feet: 1,538
Price Per Sq. Ft.: $556
Style: Ranch, Single Family
New Constuction: No
Waterfront: No
Property Type: Residential - Single Family
Cooling: Central Electric
Heating: Central Electric
Lot Size: 0.27 Acres
Roof Type: Shingle
Stories: 1.0
Taxes: $5,293
Year Built: 2024
Hoa Fee: $0

Property Details

Bedroom: 4 Bed
Construction: Concrete Block, Stucco
Dining: Dining - Family
Exterior: Concrete Block, Stucco
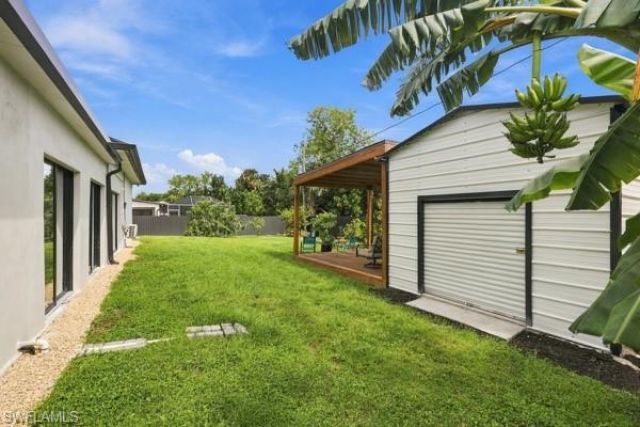
Outdoor Features: Storage
Flooring: Tile
Furnished: Negotiable
GEO Area: GOLDEN GATE CITY
Home Style: Ranch, Single Family
Interior: Built-In Cabinets, Foyer, French Doors, Pantry, Smoke Detectors, Vaulted Ceiling(s), Walk-In Closet(s)
Irrigation: Well
Laundry: Washer/Dryer Hookup, Laundry in Residence
Lot: Regular
Parcel #: 35992520003
Parking: Driveway Paved
Pets: Yes
Sewer: Septic Tank
Sewer: Septic Tank
SQFT Total: 2427
Transfer Fee: 0
Units: 1
Units in Building: Square Feet
Water: Assessment Paid, Reverse Osmosis - Entire House
Construction: Concrete Block,Stucco

Neighborhood Information

Neighborhood Map

Neighborhood Hero

Neighborhood Highlights

Neighborhood Characteristics

Neighborhood Market Trend

Neighborhood Schools

Courtesy of

Agency Name: Realty One Group MVP
Agent Name: Trisha Daoud
Agency Phone: 800-896-8790

agent picture

Presented by

Agent Name: Debbie Berman
Agent Phone: 561.379.3165
Agency Title: Illustrated Properties
Request Info

IDX logo

Debbie Berman
ipre.com
Agent Cell:
561.379.3165
Office Phone:
561.626.7000

Mortgage Calculator

%
years/fixed
yearly
yearly (est.)

Estimated Payment

$ 4,888.63 Principal & Interest $4,198.17 Property Tax $441.08 Homeowner's Insurance $249.38
Mortgage Logo

Login to My Illustrated Account