SIGN UP Login/Register
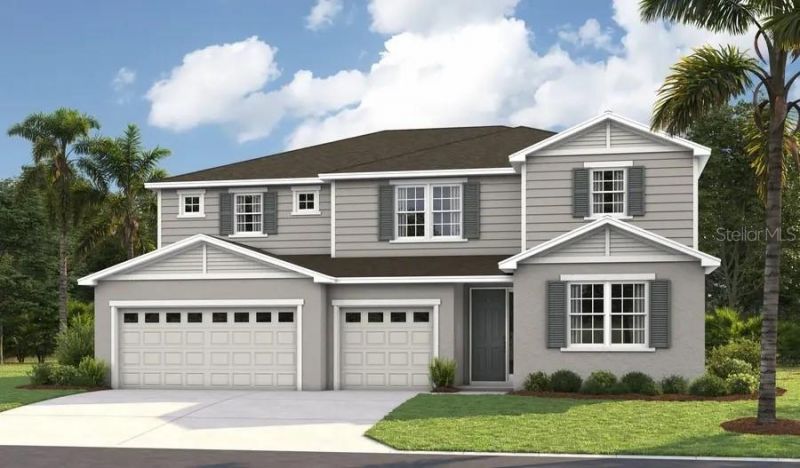
3052 Woodcliff Lake Circle , Clermont, FL 34711 Photo
New - 36 Hours Ago
3052 Woodcliff Lake Circle , Clermont, FL 34711 Photo
New - 36 Hours Ago

1 Total Photos [Click to View All]

3052 Woodcliff Lake Circle Clermont, FL 34711
$769,999
  • Beds
    5
  • Baths
    4 full 1 partial
  • Total Square Feet
    3,950
  • Lot Size
    0.11 acre(s)

Under Construction. The thoughtfully designed Dayton plan greets guests with a charming covered entry and continuesto impress with an expansive great room, a serene patio, and a thoughtfully designed gourment kitchen boasting a largeisland and a walk-in pantry. The main floor also offers a convenient laundry, a powder room, a drop zone, a formal diningroom, a quiet study, and a bedroom with an attached bath. Upstairs, you'll find four bedrooms, highlighted by a stunningprimary suite showcasing d...

View More

Property Summary

MLS Number: S5153956
Status: Active
Days on Market: 1
Subdivision: BONGARD ESTATES
County: Lake
Bedrooms: 5
Total Square Feet: 3,950
Price Per Sq. Ft.: $195
New Constuction: Yes
Waterfront: No
Property Type: Residential - Single Family
Cooling: Central Air
Garage: 3 car attached
Heating: Central, Electric
Lot Size: 0.11 Acres
Roof Type: Shingle
Stories: 2.0
Taxes: $0
Year Built: 2026
HOA Y/N: Yes

Featured Amenities

Eat-in Kitchen
High Ceilings
Open Floorplan
Other
PrimaryBedroom Upstairs
Solid Surface Counters
Split Bedroom
Walk-In Closet(s)

Property Details

Additional Rooms: Formal Dining Room Separate, Loft
Appliances: Disposal, Dryer, Electric Water Heater, Microwave, Range
Builder: RICHMOND AMERICAN HOMES
Days on Site: 1
Directions: Take I-4 W to FL-408 W and continue for 8 miles. Use the right lane to merge onto Floridaâ??s Turnpike N towards Ocala. In 2 miles, take Exit 267A and stay left for FL-429 S towards Tampa. Continue on FL-429 S for 4 miles and take Exit 18 towards Stoneybr
Exterior: Stucco, Vinyl Siding
Outdoor Features: Sliding Doors
Flood Zone Code: X
Flooring: Carpet, Ceramic Tile
Foundation: Block, Other, Slab
Home Warranty Y/N: No
Listing Terms: Cash, Conventional, FHA, VA Loan
Lot Dimensions: 0.11
Model: Dayton
Other Equipment: Irrigation Equipment
Ownership: Fee Simple
Parking: Garage Door Opener
Parking Notes: Garage Door Opener
Patio/Porch: Covered, Patio
Pets Allowed: Yes
Property Attached Y/N: No
Property Sub-Type: Single Family Residence
Security: Smoke Detector(s)
Sewer: Public Sewer
Showing Instructions: 24 Hour Notice, Appointment Only, See Remarks, ShowingTime
Special Sale Provisions: None
Utilities: BB/HS Internet Available, Cable Available, Electricity Connected, Public, Sewer Connected, Water Connected
Water: Public
Water Access Y/N: No
Zoning: X
Construction: Stucco,Vinyl Siding

Room Sizes

Great Room: 20x18.9
Dining Room: 15.6x9
Kitchen: 15.6x14
Bedroom 5: 12.6x13
Dining Room: 12.7x12.2
Bedroom 4: 14.9x14
Bedroom 3: 13.5x14.6
Bedroom 2: 13x13
Loft: 16x12

Neighborhood Information

Neighborhood Map

Neighborhood Hero

Neighborhood Highlights

Neighborhood Characteristics

Neighborhood Market Trend

Neighborhood Schools

Courtesy of

Agency Name: AXEN REALTY, LLC
Agency Contact: 818-932-8800
Agent Name: Stephanie Morales, LLC

agent picture

Presented by

Agent Name: Debbie Berman
Agent Phone: 561.379.3165
Agency Title: Illustrated Properties
Request Info

IDX logo

Debbie Berman
ipre.com
Agent Cell:
561.379.3165
Office Phone:
561.626.7000

Mortgage Calculator

%
years/fixed
yearly
yearly (est.)

Estimated Payment

$ 4,005.39 Principal & Interest $3,780.81 Property Tax (data not provided by mls) $0.00 Homeowner's Insurance $224.58
Mortgage Logo

Login to My Illustrated Account

Pixel