SIGN UP Login/Register
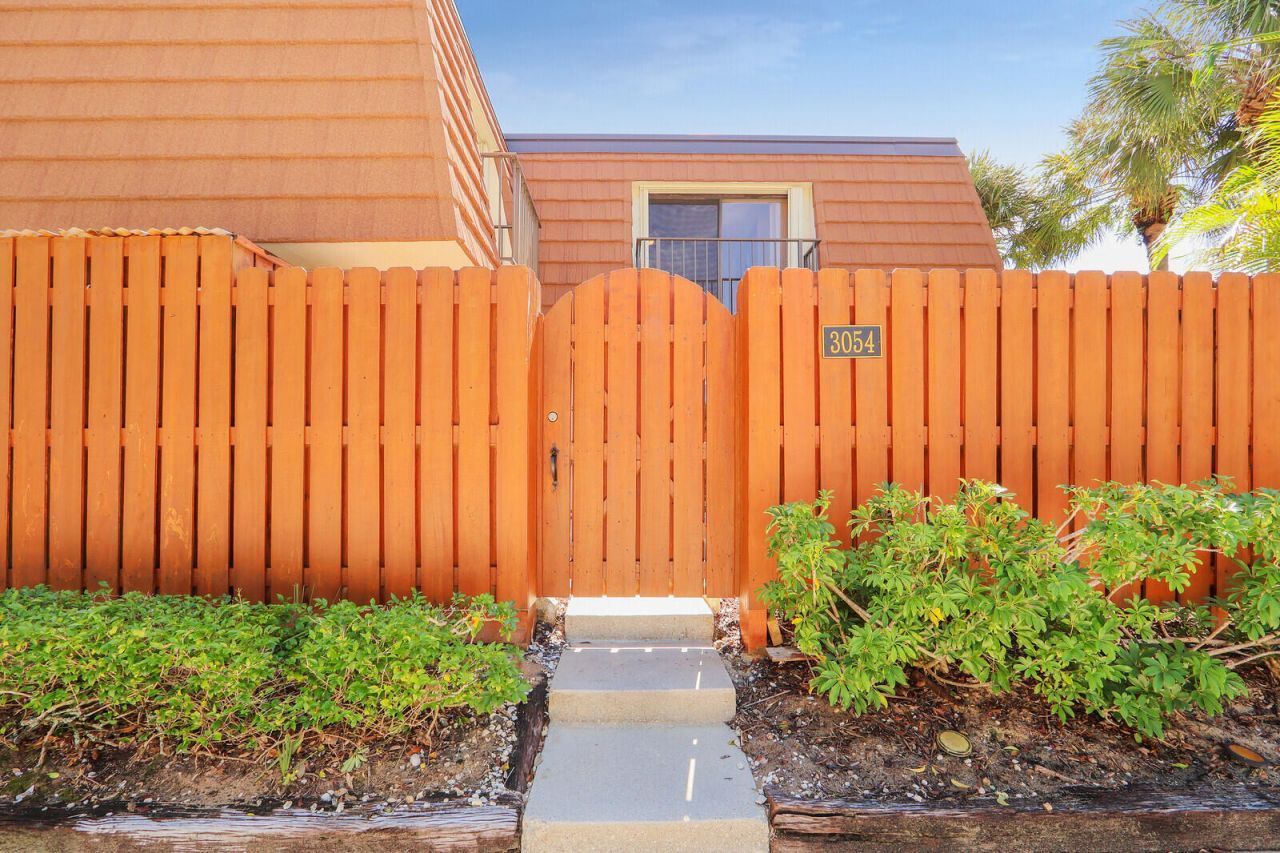
3054 30th Court, Jupiter, FL 33477 Photo
New
3054 30th Court, Jupiter, FL 33477 Photo
New
3054 30th Court, Jupiter, FL 33477 Photo

24 Photos

3054 30th Court Jupiter, FL 33477
$2,800.00 / Annual (1 Year or More)
  • Beds
    2
  • Baths
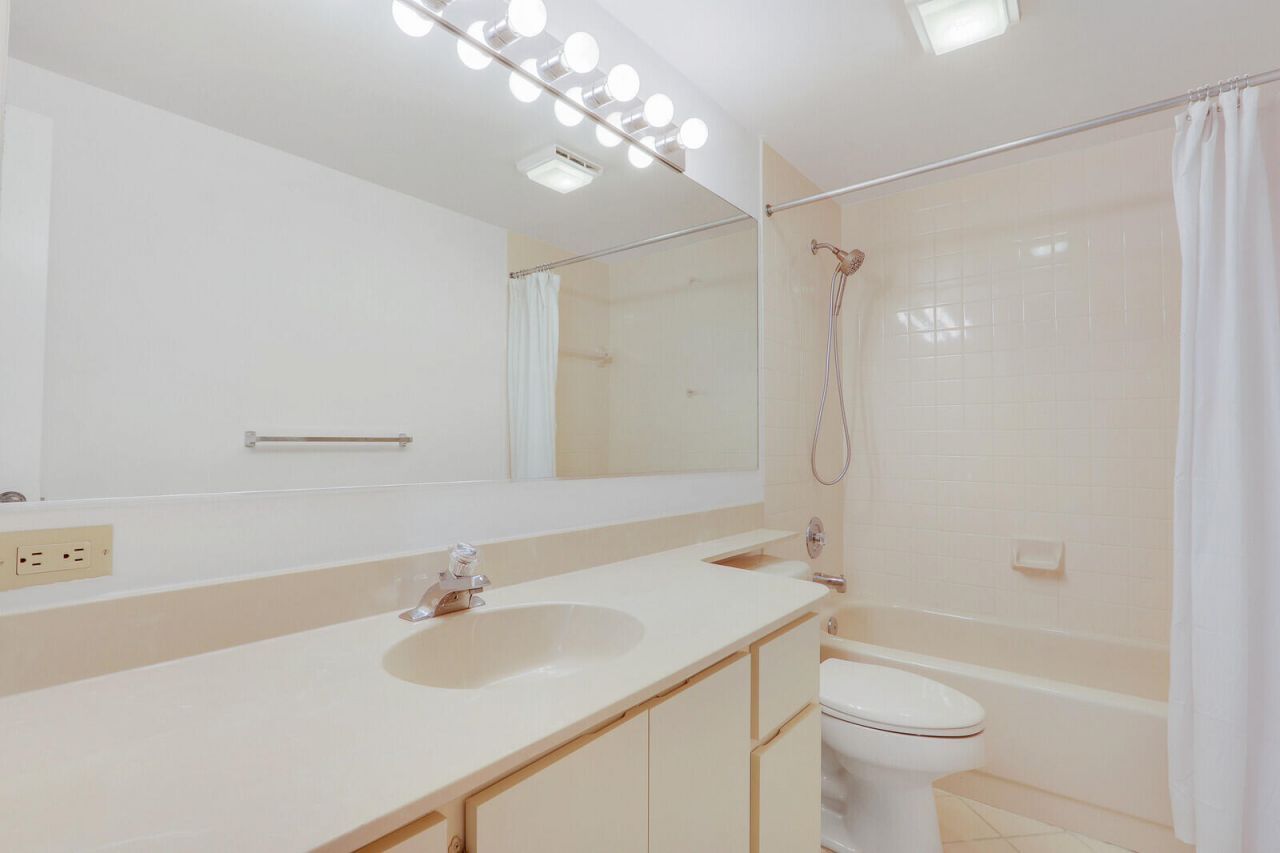
    2 full 1 partial
  • Total Square Feet
    1,236
  • Lot Size
    0.03 acre(s)

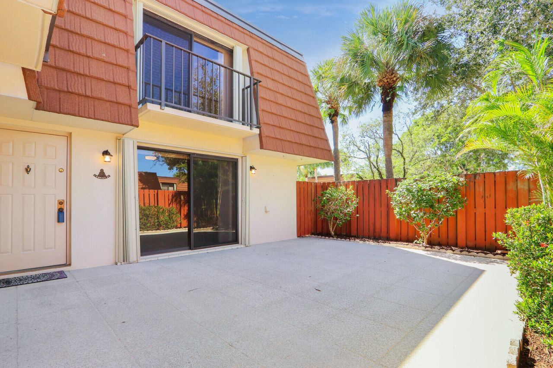
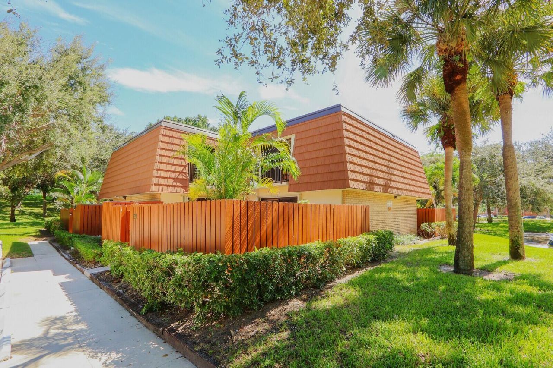
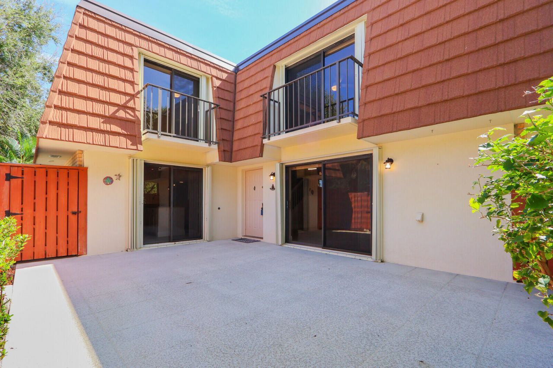
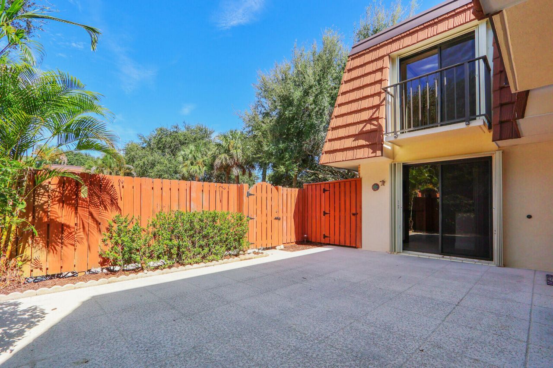
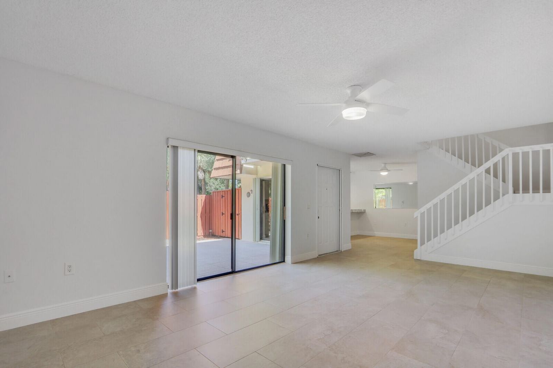
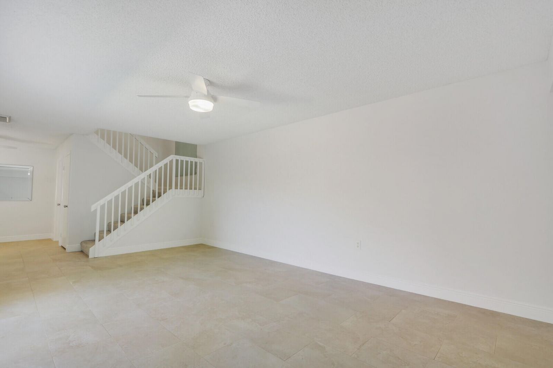
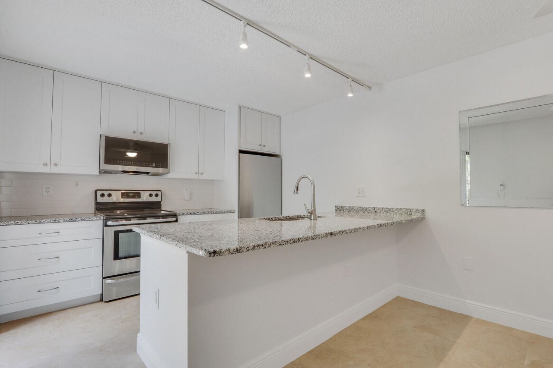
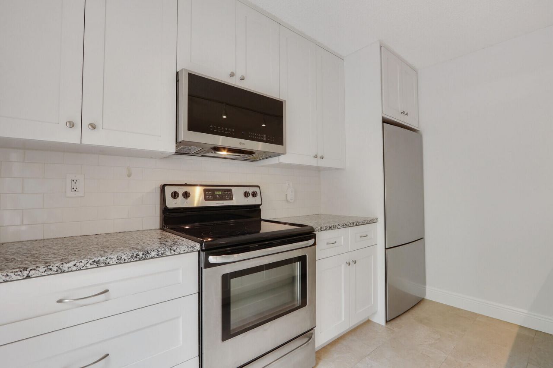
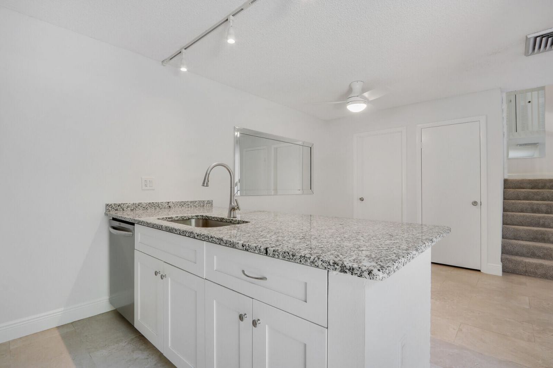
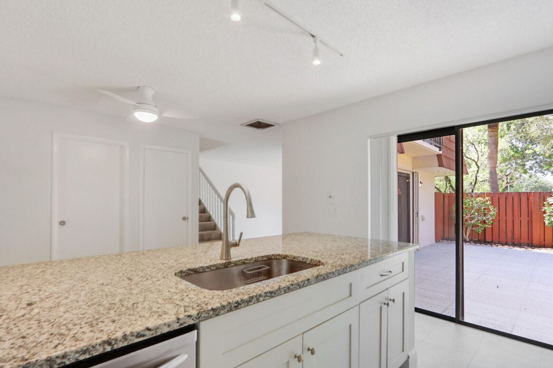
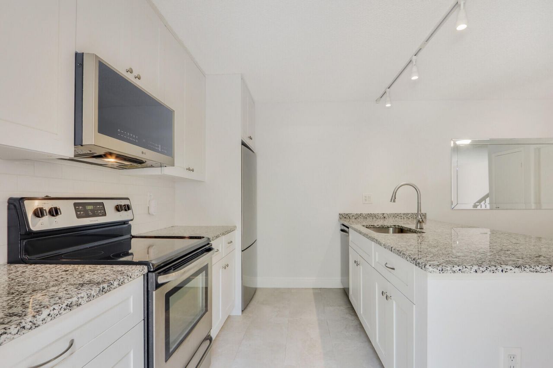
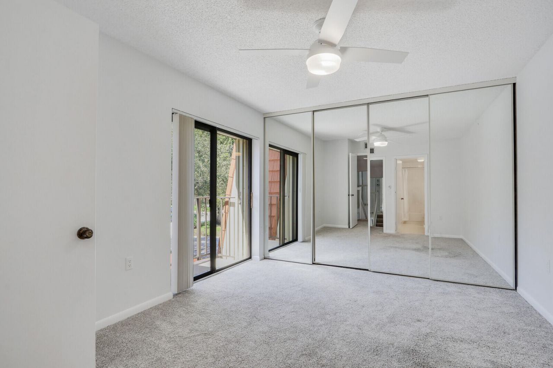
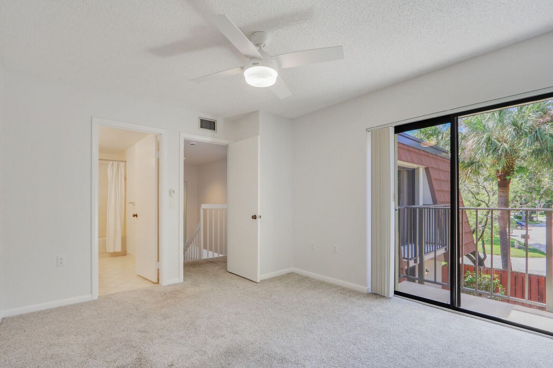
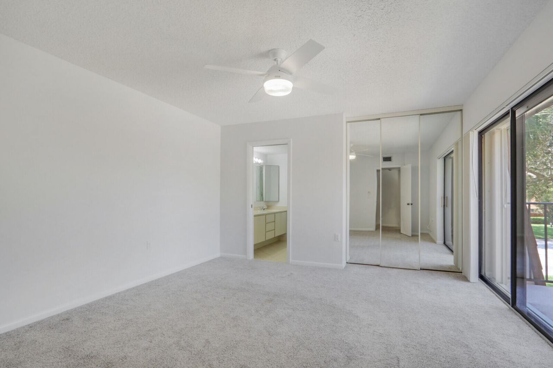
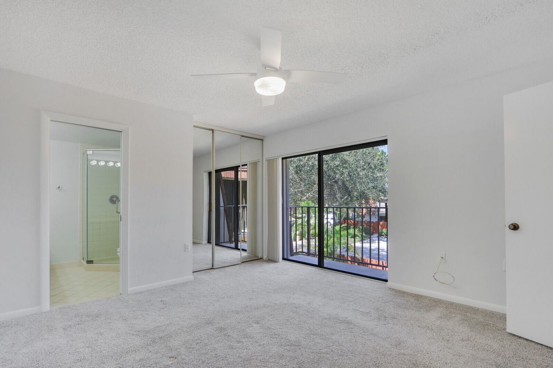
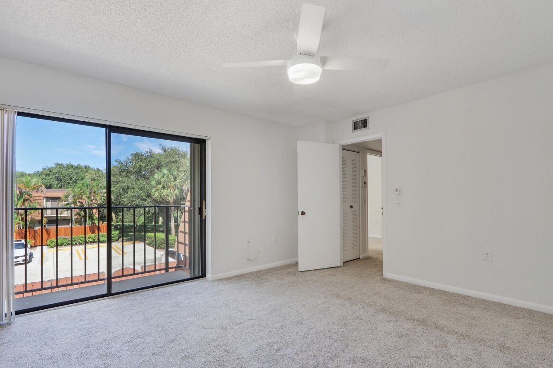
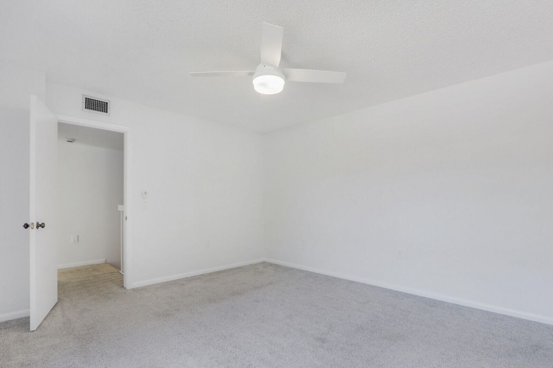
A must see! This unit has hurricane shutters and an updated kitchen. This unit is move in ready plus it has been freshly painted. The River North is close to the ocean, restaurants and shopping. There is a great community pool, plus tennis, pickle ball and basket ball courts. Basic cable is included. Trucks are limited by size. No RV's, no commercial vehicles, boats or motorcycles are allowed. The Master bedroom has room for a king size bed. The HOA requires a credit, a background and an evictio...

View More

Property Summary

MLS Number: B26086558
Status: Active
Days on Market: 4
Subdivision: RIVER
County: Palm Beach
Bedrooms: 2
Total Square Feet: 1,236
New Constuction: No
Waterfront: No
Property Type: Rental - Townhouse
Cooling: Central Air, Ceiling Fan(s), Electric
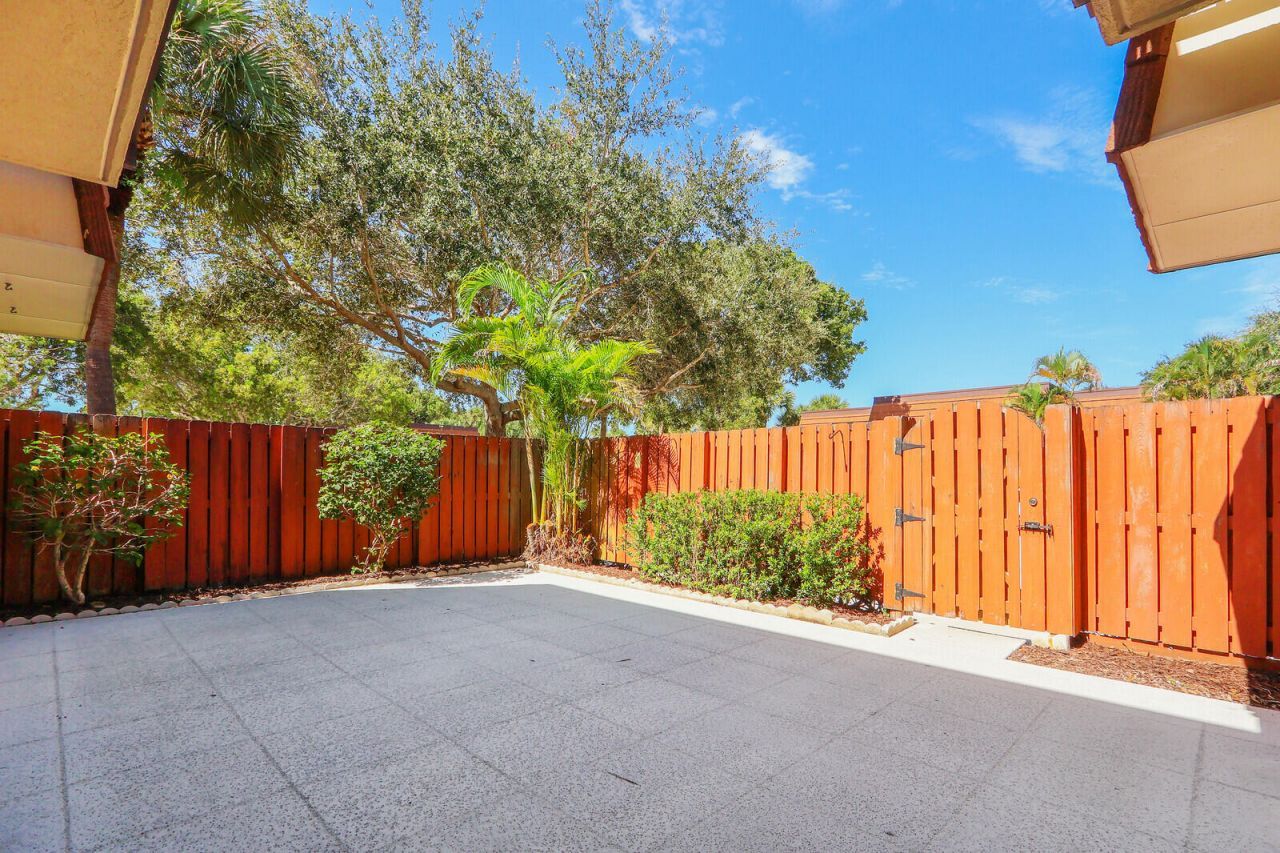
Fenced: Yes
Heating: Central, Electric
Lot Size: 0.03 Acres
Roof Type: Other
Stories: 2.0
Year Built: 1987

Featured Amenities

Central Vacuum
None
Basketball Court
Management
Playground
Pool
Tennis Court(s)
Manager On Site
Pickleball Court(s)
Sidewalks
Street Lights
Recreation Facilities

Property Details

Appliances: Electric Water Heater, Dryer, Dishwasher, Electric Range, Microwave, Refrigerator, Water Heater, Range
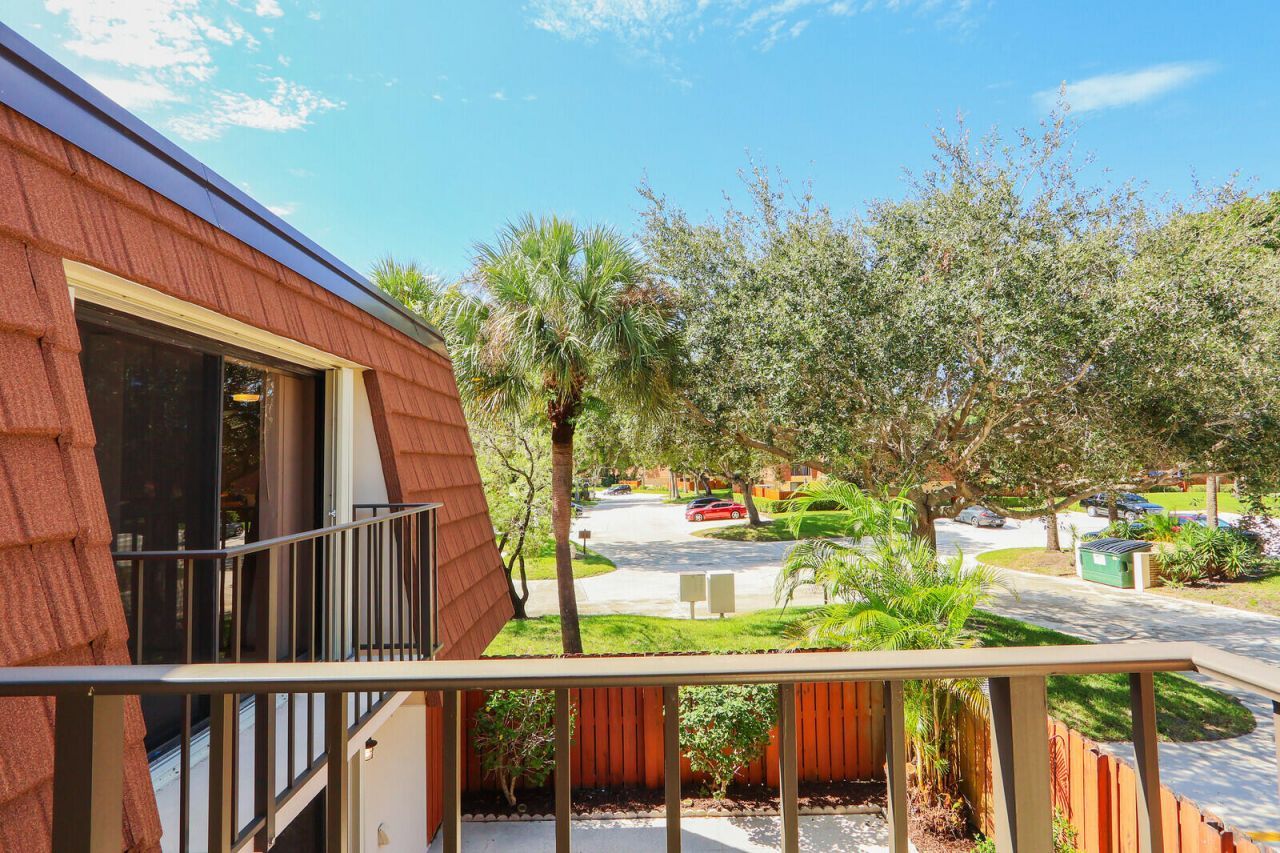
Balcony: Balcony - Open
Days on Site: 4
Deposit Information: HOA requires credit, eviction and background check.First, last and one month security required.
Outdoor Features: Storage, Balcony
Fencing: Fenced
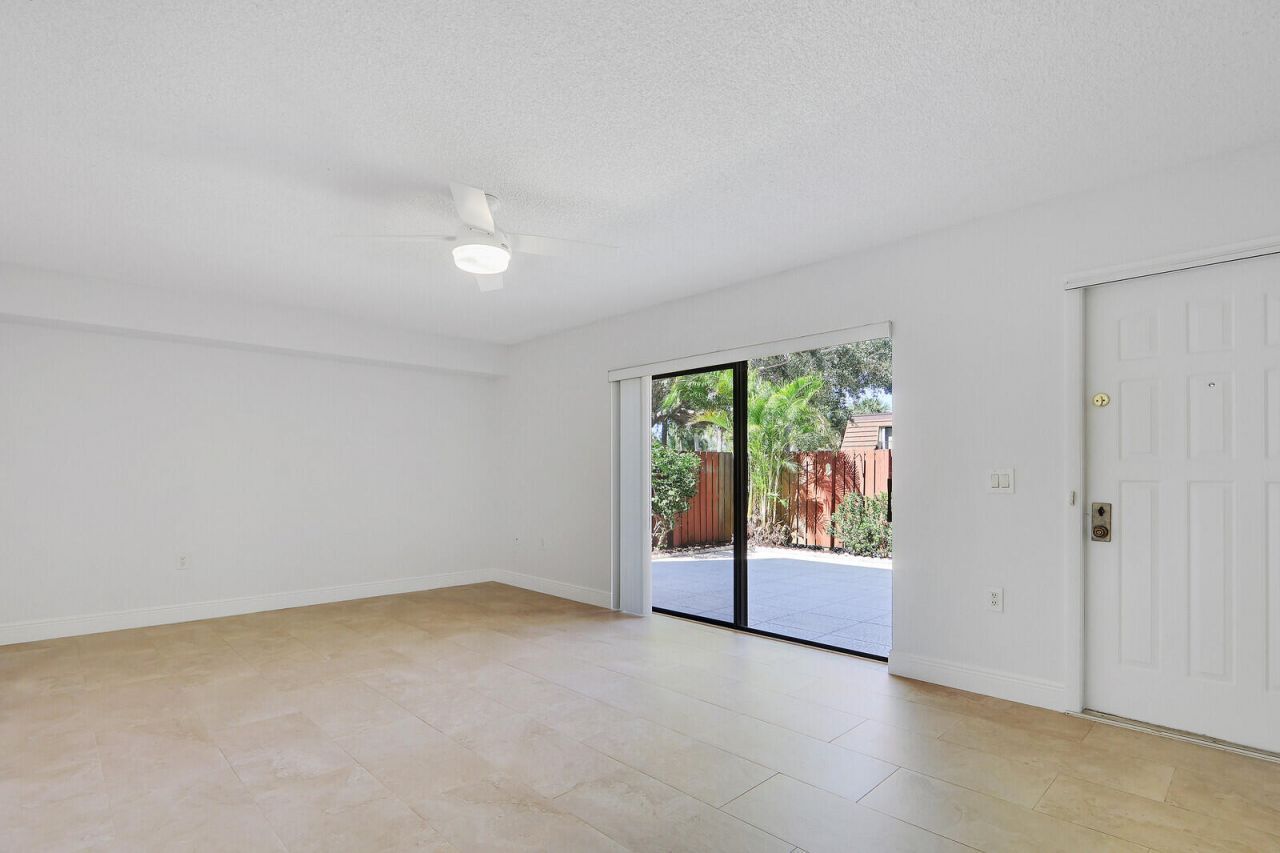
Flooring: Carpet, Ceramic Tile, Tile
Furnished: Unfurnished
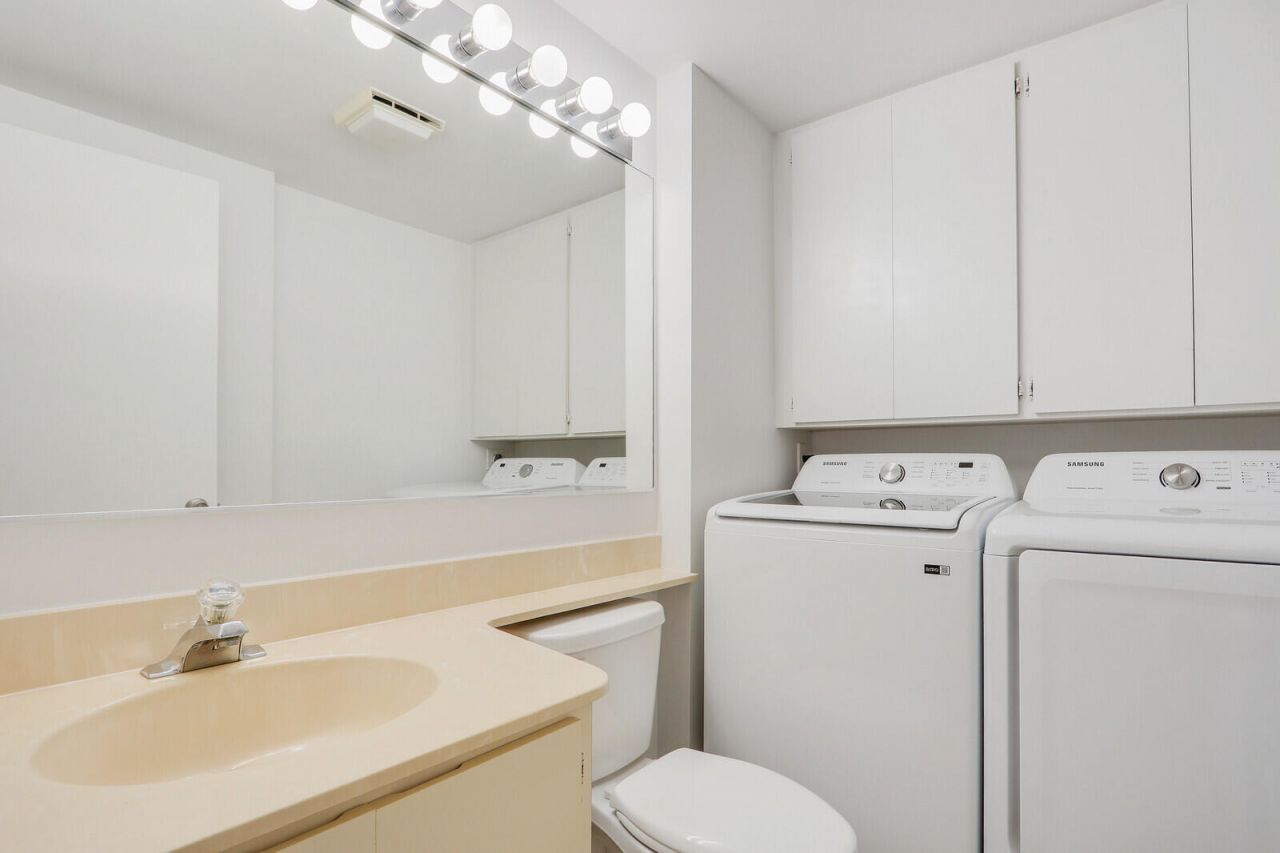
Laundry: Inside
Parcel#: 30434117021710020
Parking: Assigned, Guest
Parking Notes: Assigned, Guest
Patio/Porch: Patio - Open, Patio
Pets Allowed: No
Rental Term: Annual (1 Year or More)
Restrictions: No Smoking, Parking - No Boat, Parking - No Commercial Vehicles, Parking - No Motorcycle, Parking - No R
Security: Smoke Detector(s)
Sewer: Public Sewer
SQFT Living: 1236
Tenant Pays: Electricity, Sewer, Water, Other
Total Rooms: 4
Utilities: Cable Available, Electricity Available, Sewer Connected, Water Available
Waterfront Features: None
Windows: Shutters

Room Sizes

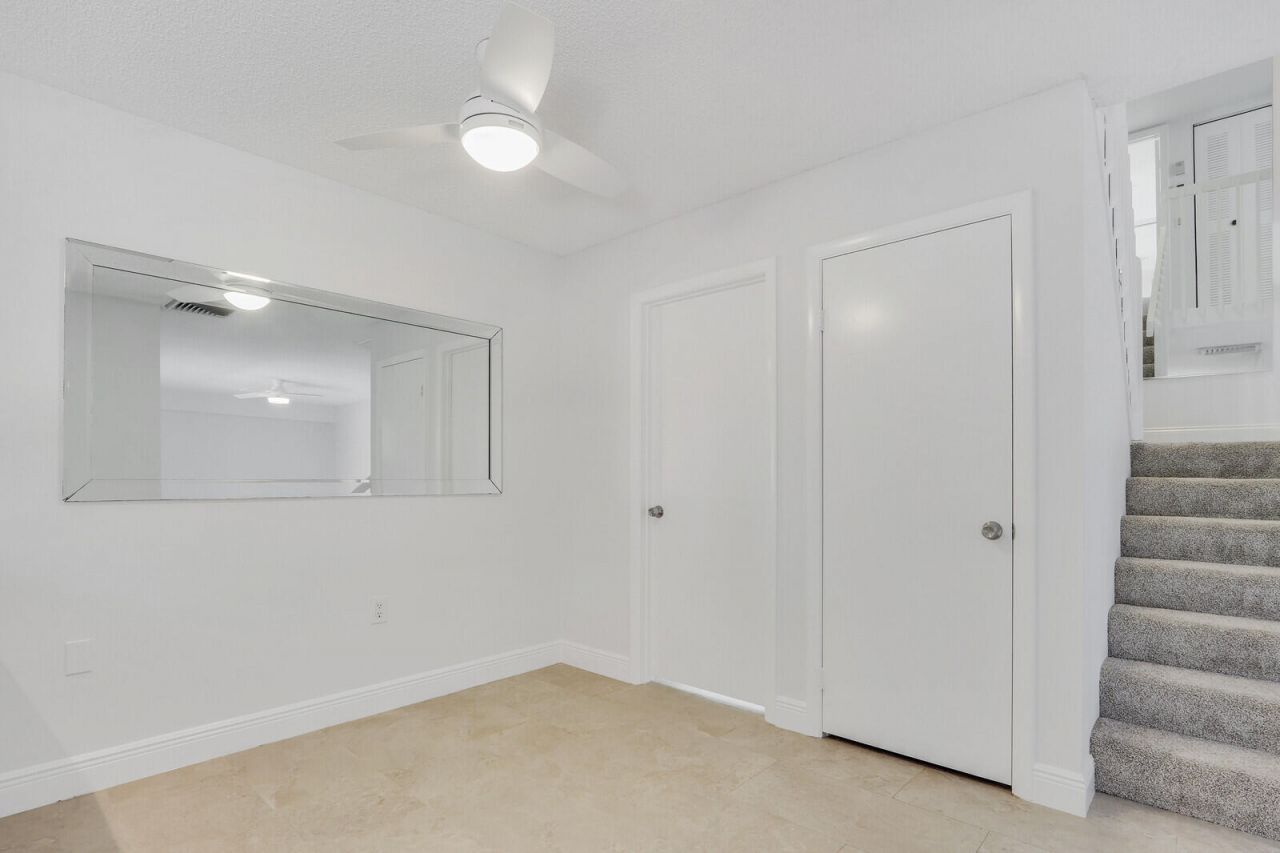
Living Room: 13 X 21 Level Main
Kitchen: 8 X 11 Level Main
Primary Bedroom: 13 X 14 Level Upper

Local Schools

High School: William T. Dwyer
Elementary School: Beacon Cove Intermediate

Neighborhood Information

Neighborhood Map

Neighborhood Hero

Neighborhood Highlights

Neighborhood Characteristics

Neighborhood Market Trend

Neighborhood Schools

Courtesy of

Agency Name: Jonathan's Resales & Rentals
Agent Name: Maureen Pelkowski
Agency Phone: 561-747-2977

agent picture

Presented by

Agent Name: Debbie Berman
Agent Phone: 561.379.3165
Agency Title: Illustrated Properties
Request Info

IDX logo

Debbie Berman
ipre.com
Agent Cell:
561.379.3165
Office Phone:
561.626.7000

Login to My Illustrated Account