SIGN UP Login/Register
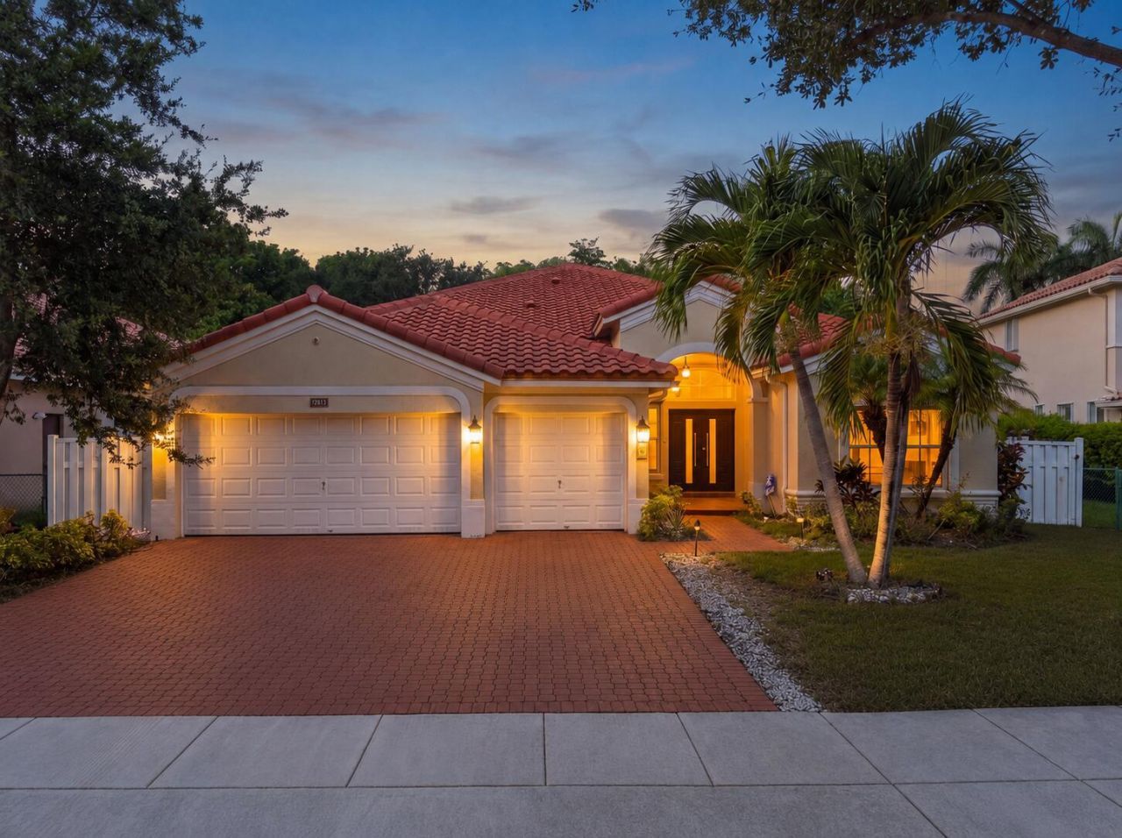
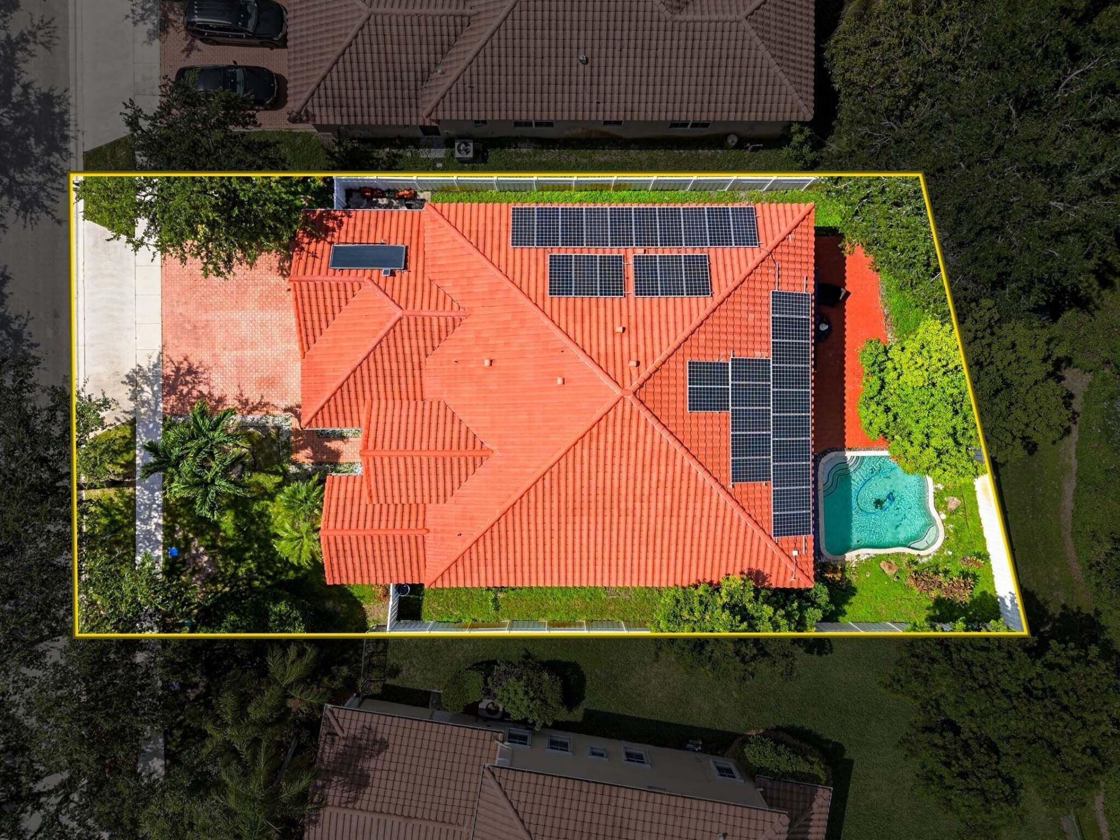
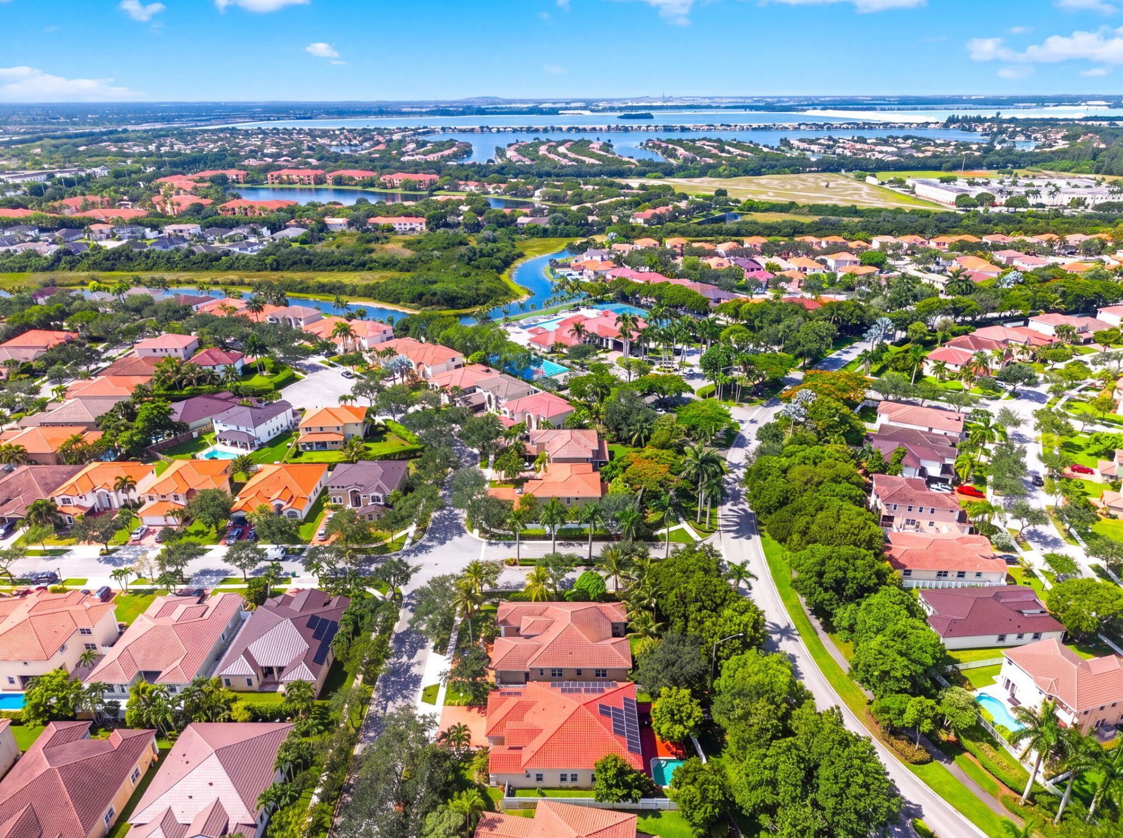
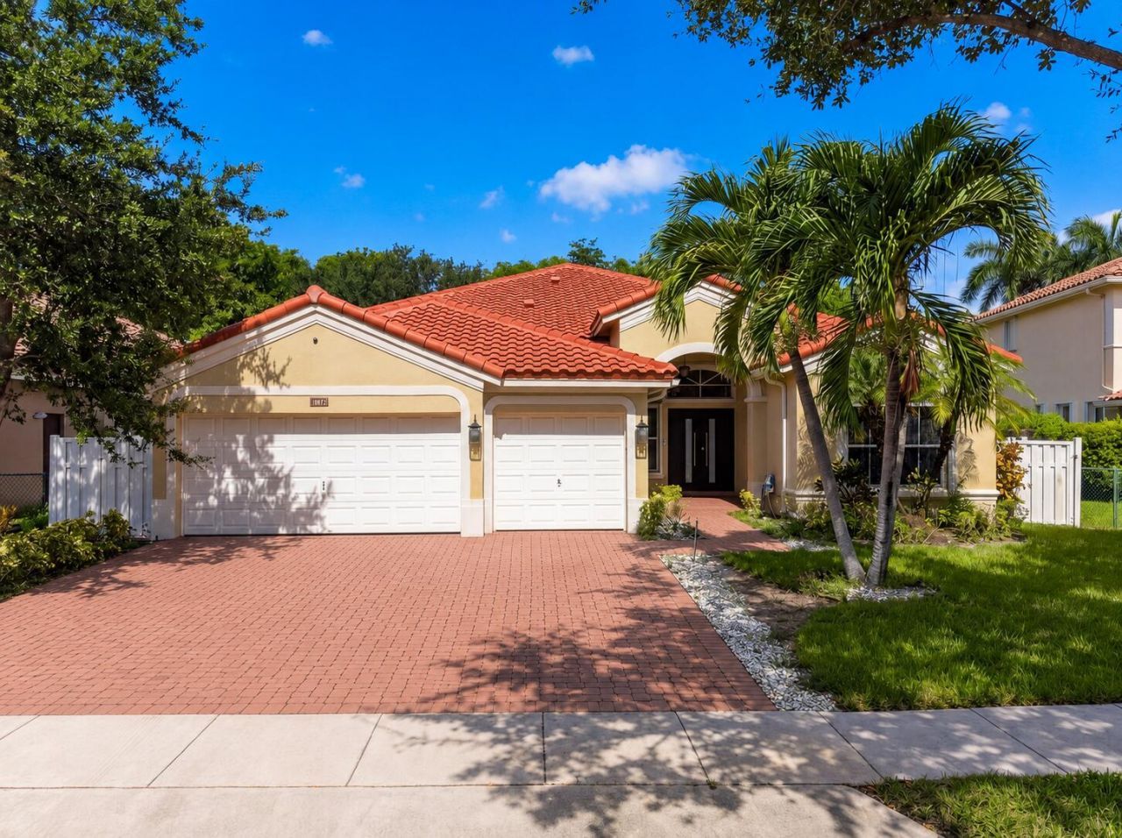
3616 SW 163rd Avenue, Miramar, FL 33027 Photo
New - 12 Hours Ago
3616 SW 163rd Avenue, Miramar, FL 33027 Photo
New - 12 Hours Ago
3616 SW 163rd Avenue, Miramar, FL 33027 Photo

31 Total Photos [Click to View All]

3616 SW 163rd Avenue Miramar, FL 33027
$875,000
  • Beds
    5
  • Baths
    3 full
  • Total Square Feet
    2,670
  • Lot Size
    0.19 acre(s)

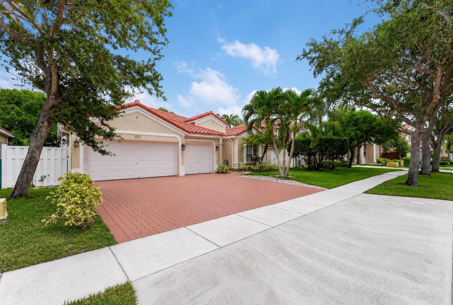
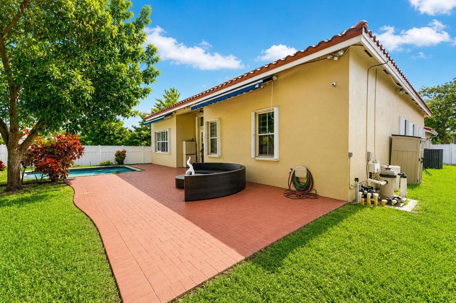
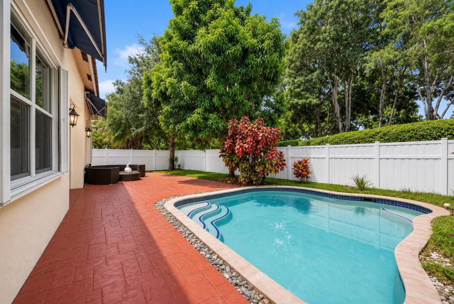
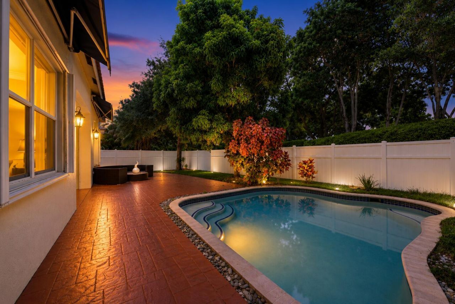
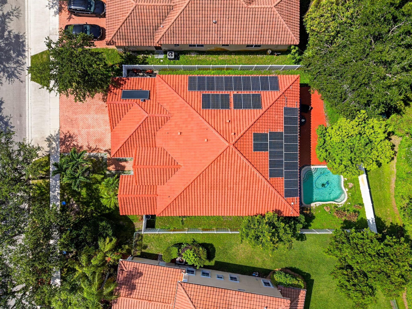
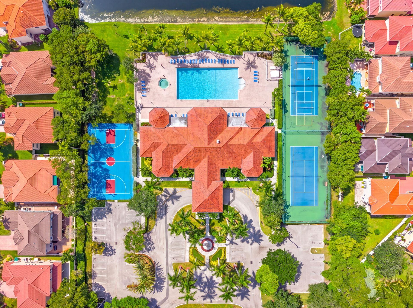
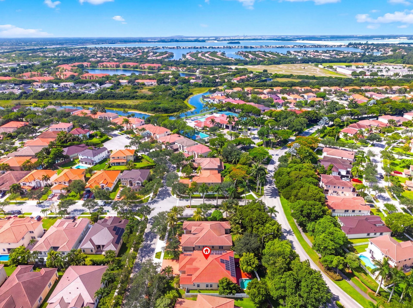
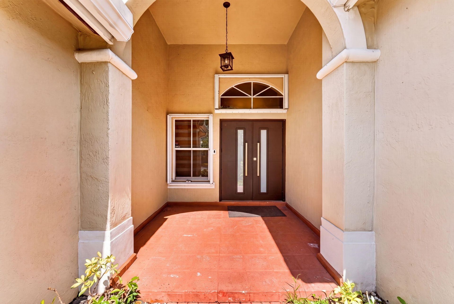
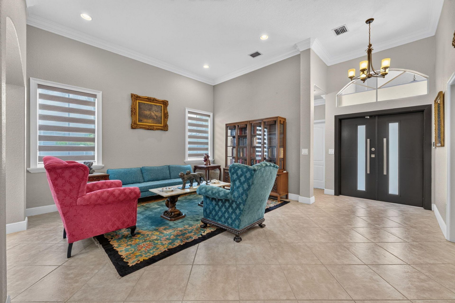
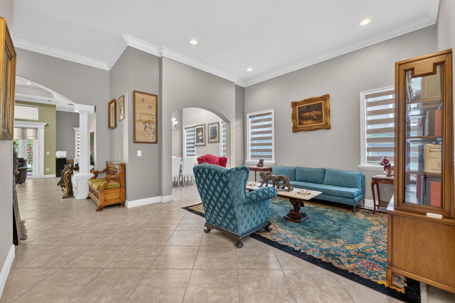
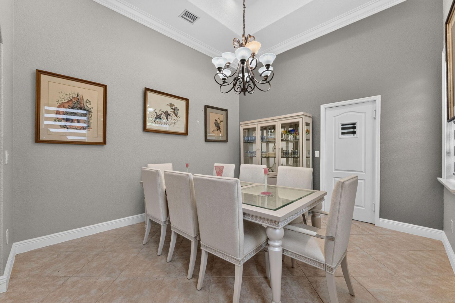
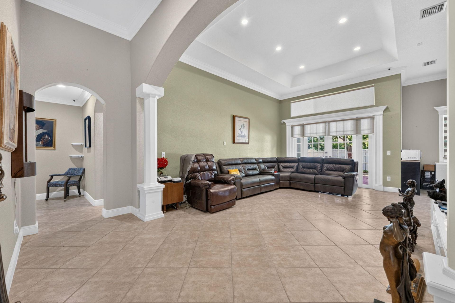
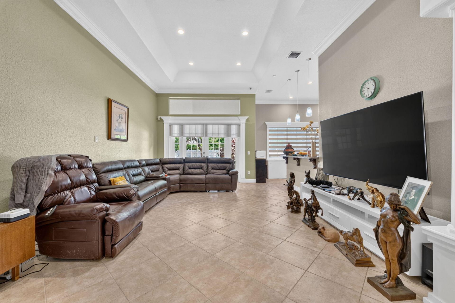
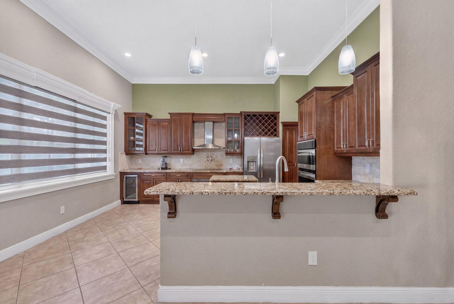
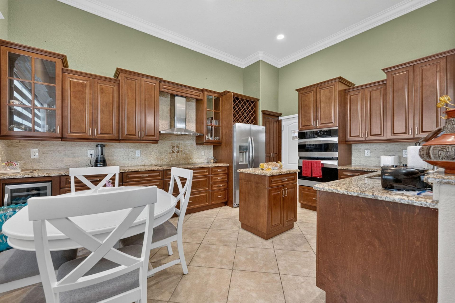
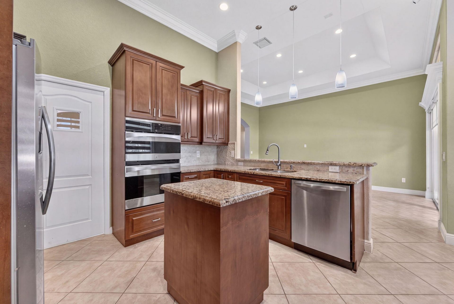
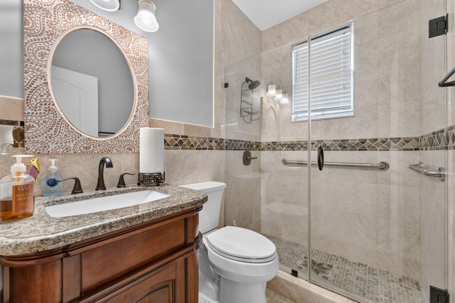
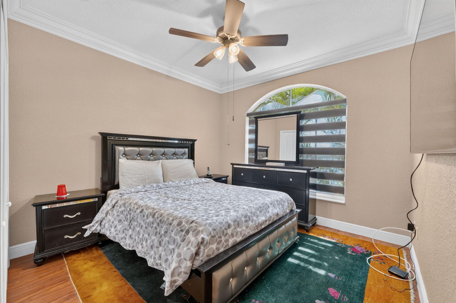
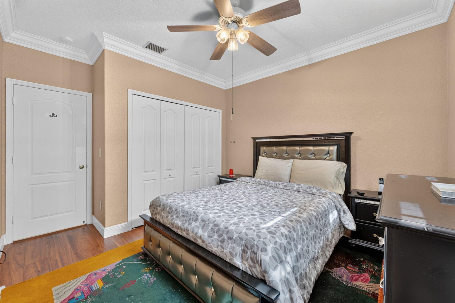
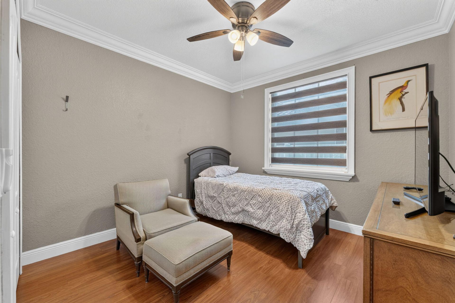
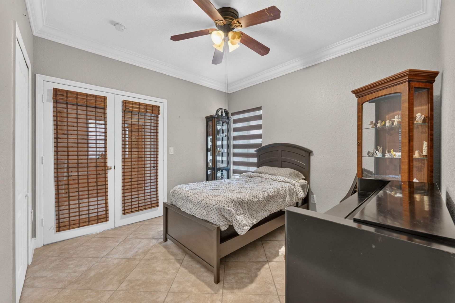
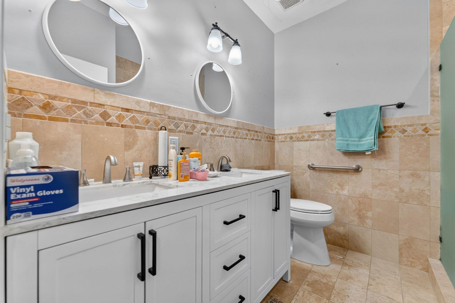
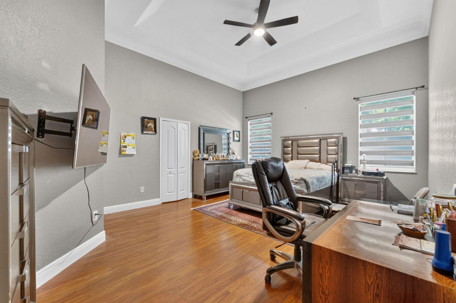
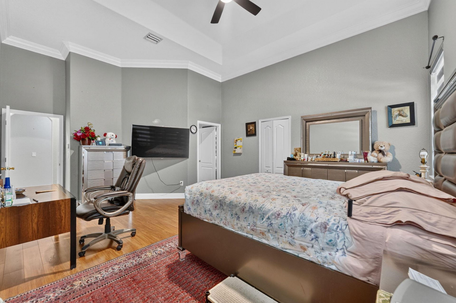
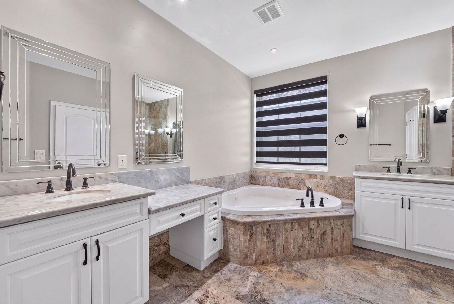
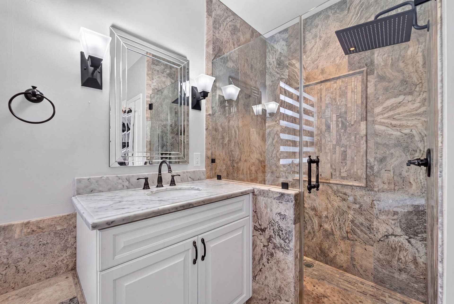
Luxury living at its finest! Discover this beautifully updated 5BR/3BA one-story home in the prestigious 24-hour guard-gated community of Nautica. Features include a split-bedroom floor plan, volume ceilings, crown molding, spacious living areas, and a remodeled kitchen with granite countertops, wood cabinetry, stainless steel appliances, double ovens, and wine cooler. The primary suite offers custom closets and an updated ensuite bath. Enjoy a private backyard oasis with a splash pool and retra...

View More

Property Summary

MLS Number: B26053926
Status: Active
Subdivision: NAUTICA PLAT
County: Broward
Bedrooms: 5
Total Square Feet: 2,670
Price Per Sq. Ft.: $328
Style: Ranch
New Constuction: No
Waterfront: No
Property Type: Residential - Single Family
Cooling: Central Air, Ceiling Fan(s), Electric
Fenced: Yes
Garage: 3 car attached
Heating: Central, Electric
Lot Size: 0.19 Acres
Roof Type: Concrete, Spanish Tile, Tile
Stories: 1.0
Taxes: $9,865
Year Built: 2000
HOA Fee: $268/ Monthly

Featured Amenities

High Ceilings
Kitchen Island
Pantry
Walk-In Closet(s)
Bedroom Layout - Three Way Split
Closet Cabinetry
Roman Tub
Storage
Clubhouse
Fitness Center
Management
Pool
Manager On Site
Maintained Community
Sidewalks
Gated

Property Details

Accessibility: Accessible Entrance
Appliances: Cooktop, Dryer, Disposal, Dishwasher, Electric Range, Ice Maker, Microwave, Oven, Refrigerator, Washer, Electric Cooktop
Association Fee Includes: Maintenance Grounds, Common Areas
Door Features: French Doors
Exterior: Block, Stucco, CBS
Fencing: Back Yard, Fenced
Flooring: Laminate, Tile, Wood
Furnished: Unfurnished
Guest House Y/N: No
Home Style: Ranch
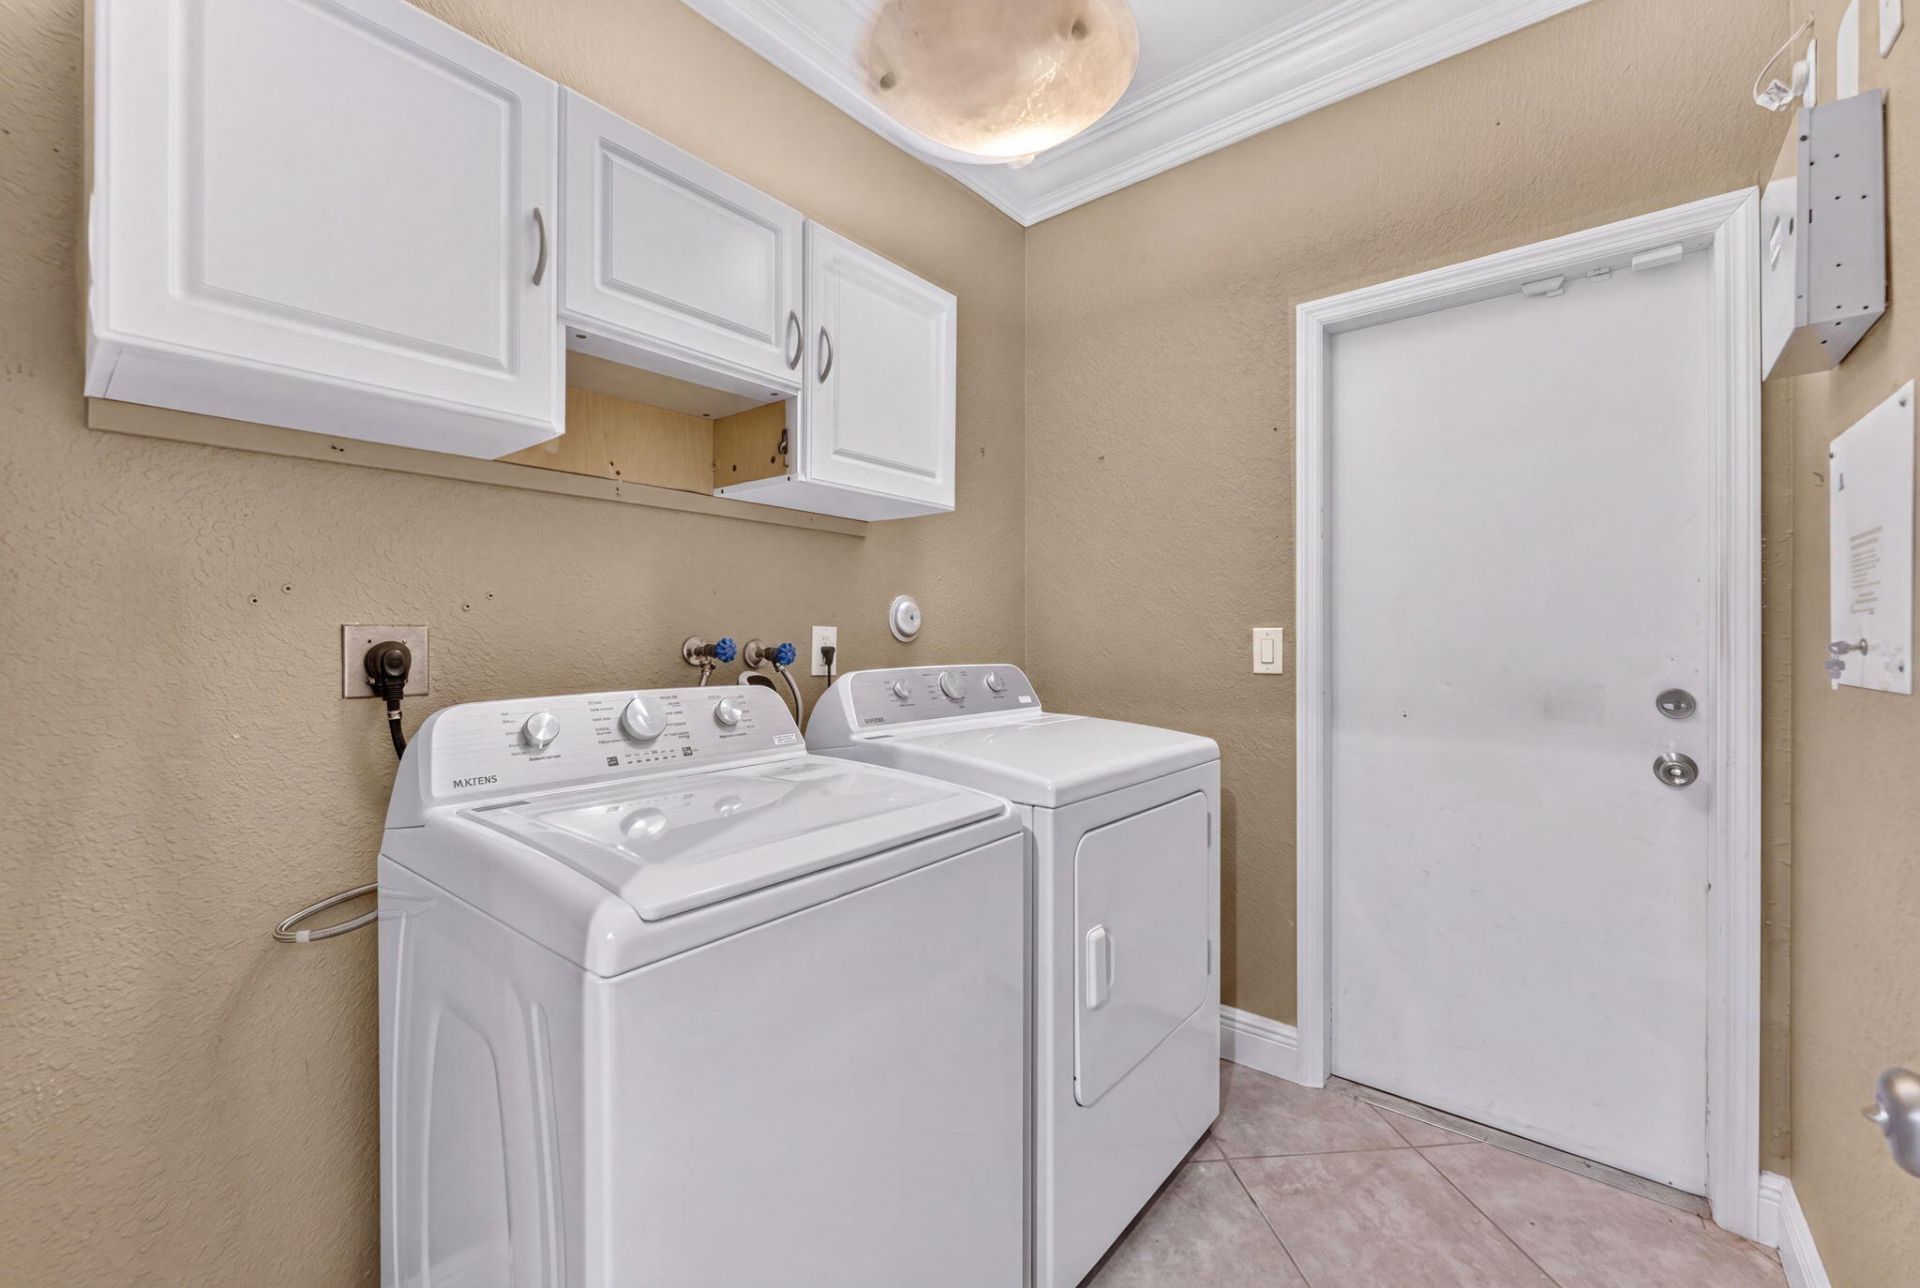
Laundry: Electric Dryer Hookup, Inside, Laundry Room, Washer Hookup
Lot: Fruit Tree(s)
Lot: Fruit Tree(s)
Lot Dimensions: 8299
Parcel#: 514029040020
Parking: Covered, Driveway, Garage Door Opener, Paver Block, Garage, Attached Garage, Attached
Parking Notes: Covered, Driveway, Garage Door Opener, Paver Block, Ga
Patio/Porch: Patio - Covered, Porch - Open, Patio, Porch
Pets Allowed: Yes, Breed Restrictions
Pool: Fenced, In Ground, Equipment Included, Private
Restrictions: No Restrictions
Security: Gated with Guard
Sewer: Public Sewer
Special View Info: Garden, Pool
Sprinkler: Auto Sprinkler, Well Sprinkler
SQFT Living: 2670
Structure Type: House
Swimming Pool: Yes
Total Rooms: 4
Utilities: Cable Available
Water: Public
Windows: Blinds
Construction: Block,Stucco,CBS

Local Schools

High School: Everglades
Middle School: Glades (Broward)
Elementary School: Dolphin Bay

Neighborhood Information

Neighborhood Map

Neighborhood Hero

Neighborhood Highlights

Neighborhood Characteristics

Neighborhood Market Trend

Neighborhood Schools

Courtesy of

Agency Name: Fathom Realty FL, LLC
Agent Name: Yakell Edwards
Agency Phone: 877-661-1977

agent picture

Presented by

Agent Name: Debbie Berman
Agent Phone: 561.379.3165
Agency Title: Illustrated Properties
Request Info

IDX logo

Debbie Berman
ipre.com
Agent Cell:
561.379.3165
Office Phone:
561.626.7000

Mortgage Calculator

%
years/fixed
yearly
yearly (est.)

Estimated Payment

$ 5,373.66 Principal & Interest $4,296.37 Property Tax $822.08 Homeowner's Insurance $255.21
Mortgage Logo

Login to My Illustrated Account

Pixel