SIGN UP Login/Register
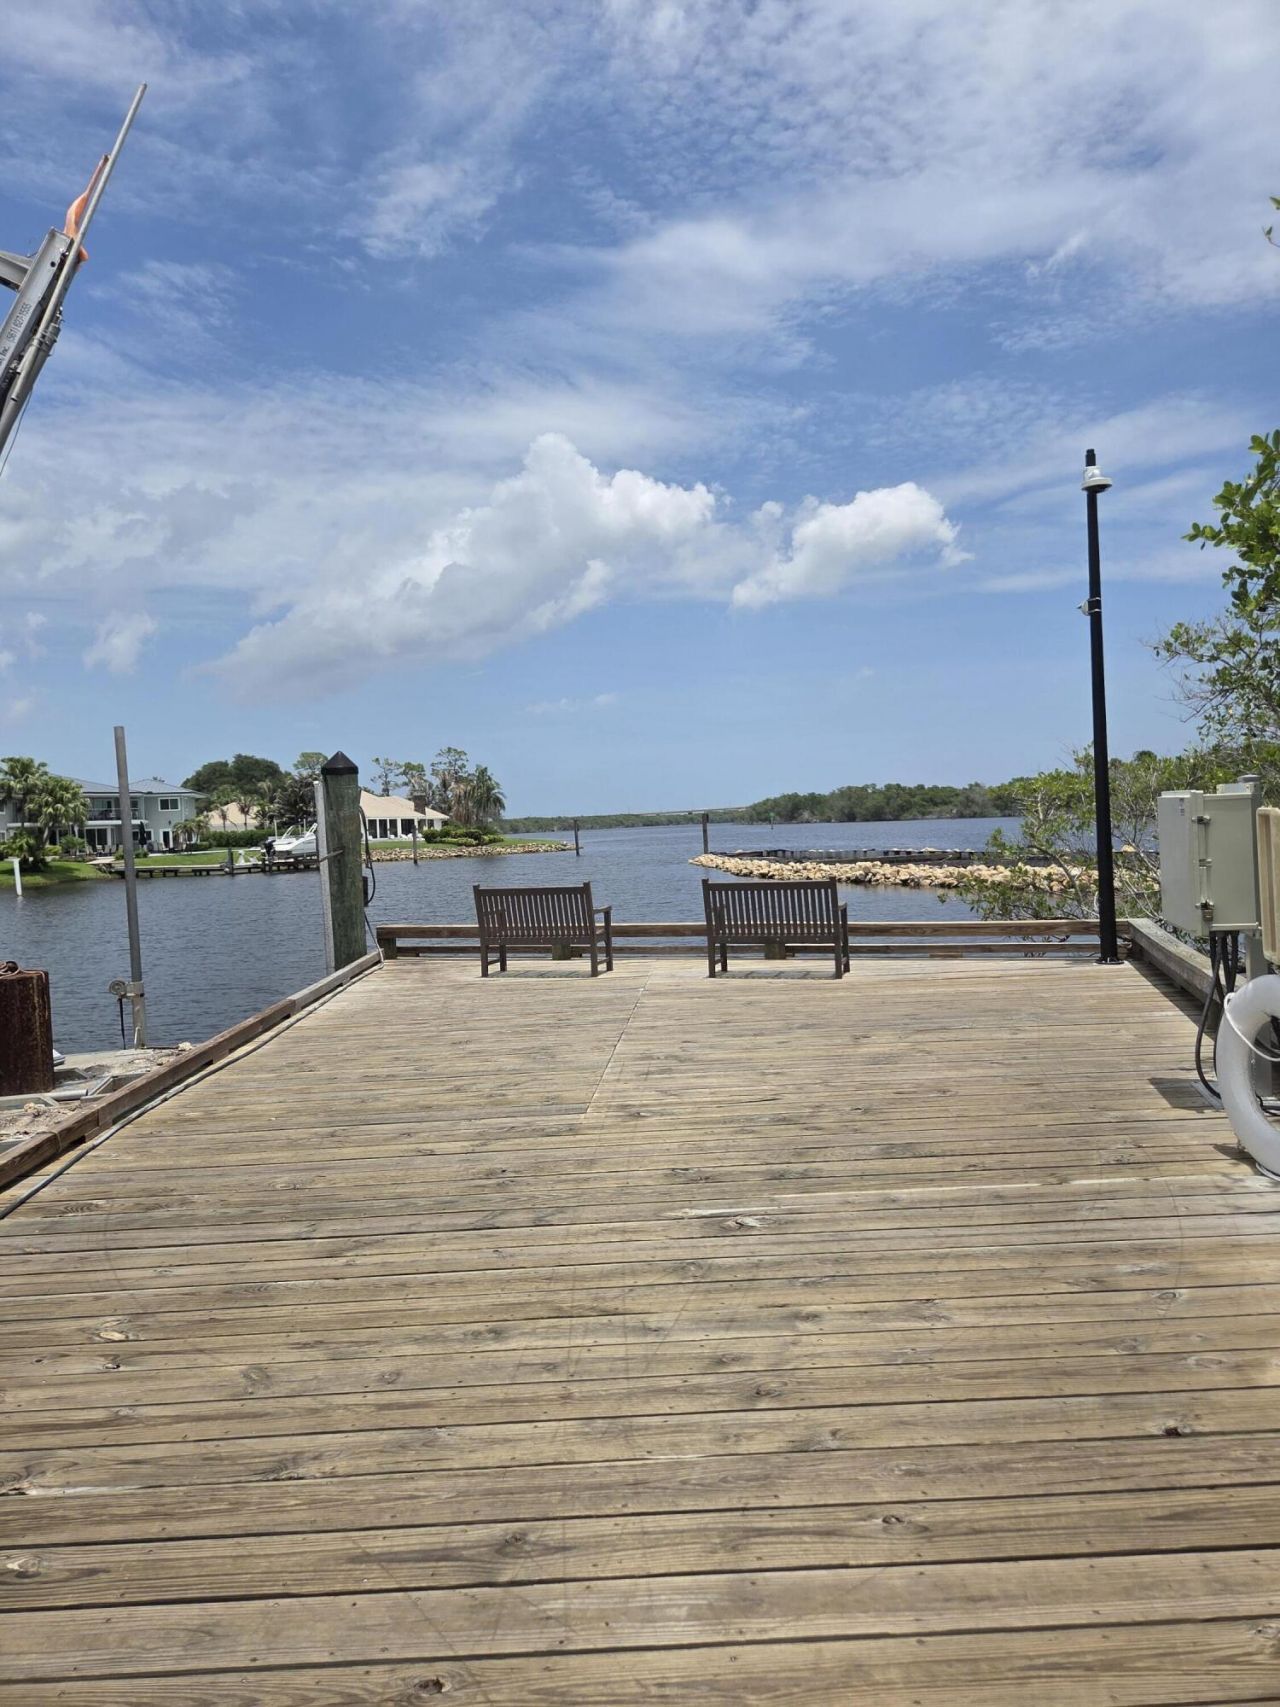
4330 SW Thistle Terrace, Palm City, FL 34990 Photo
New - 14 Hours Ago
4330 SW Thistle Terrace, Palm City, FL 34990 Photo
New - 14 Hours Ago
4330 SW Thistle Terrace, Palm City, FL 34990 Photo

5 Photos

4330 SW Thistle Terrace Palm City, FL 34990
$1,450,000
  • Beds
    3
  • Baths
    2 full 1 partial
  • Total Square Feet
    6,891
  • Lot Size
    1.20 acre(s)

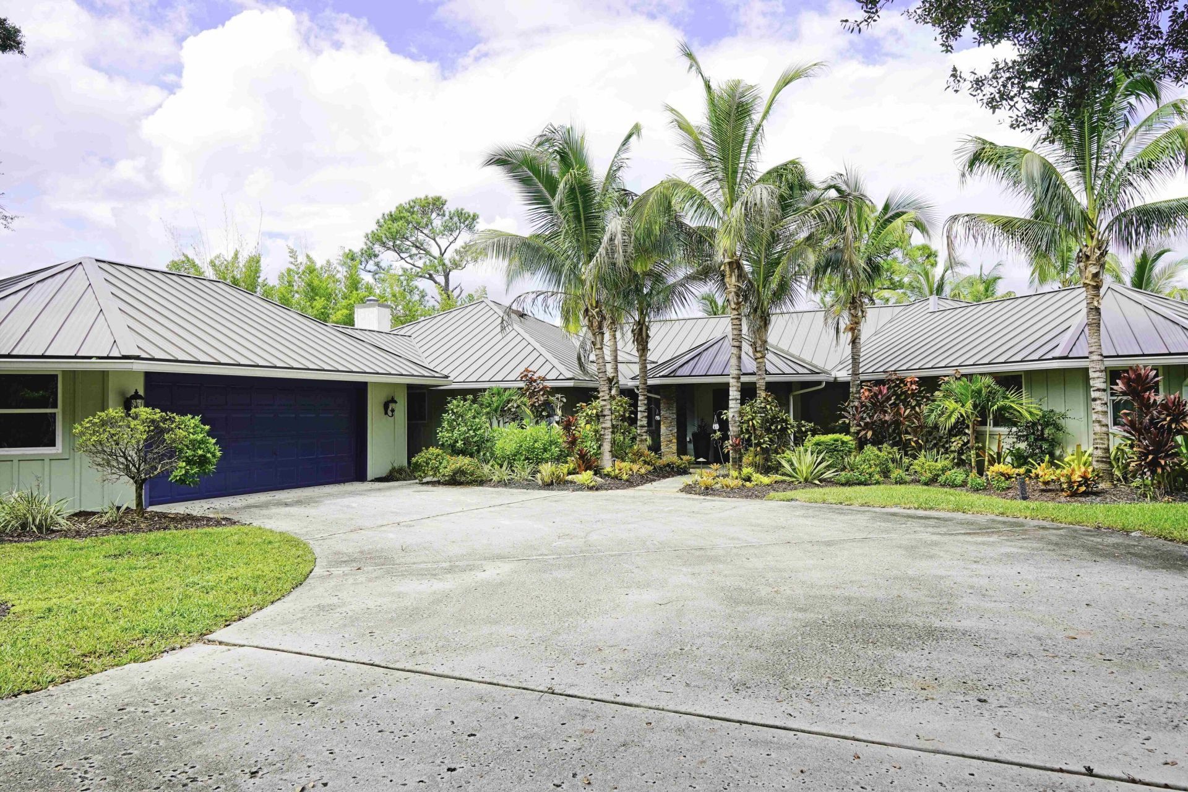
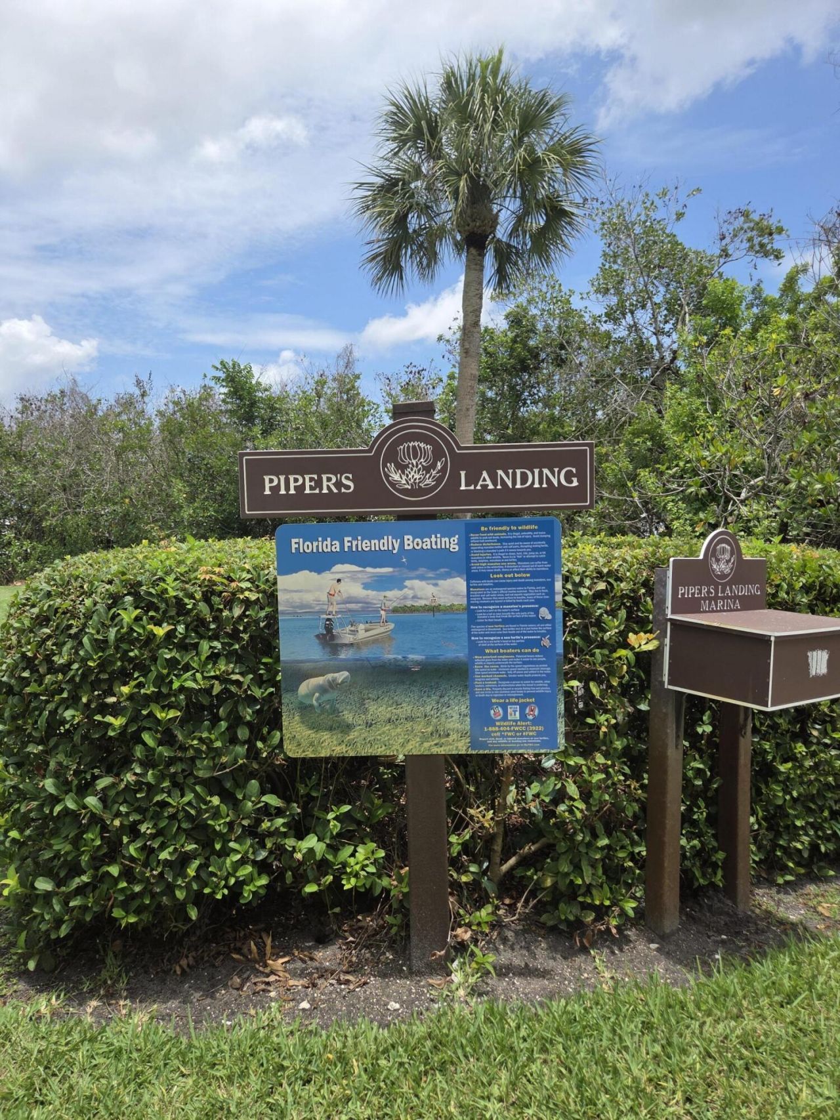
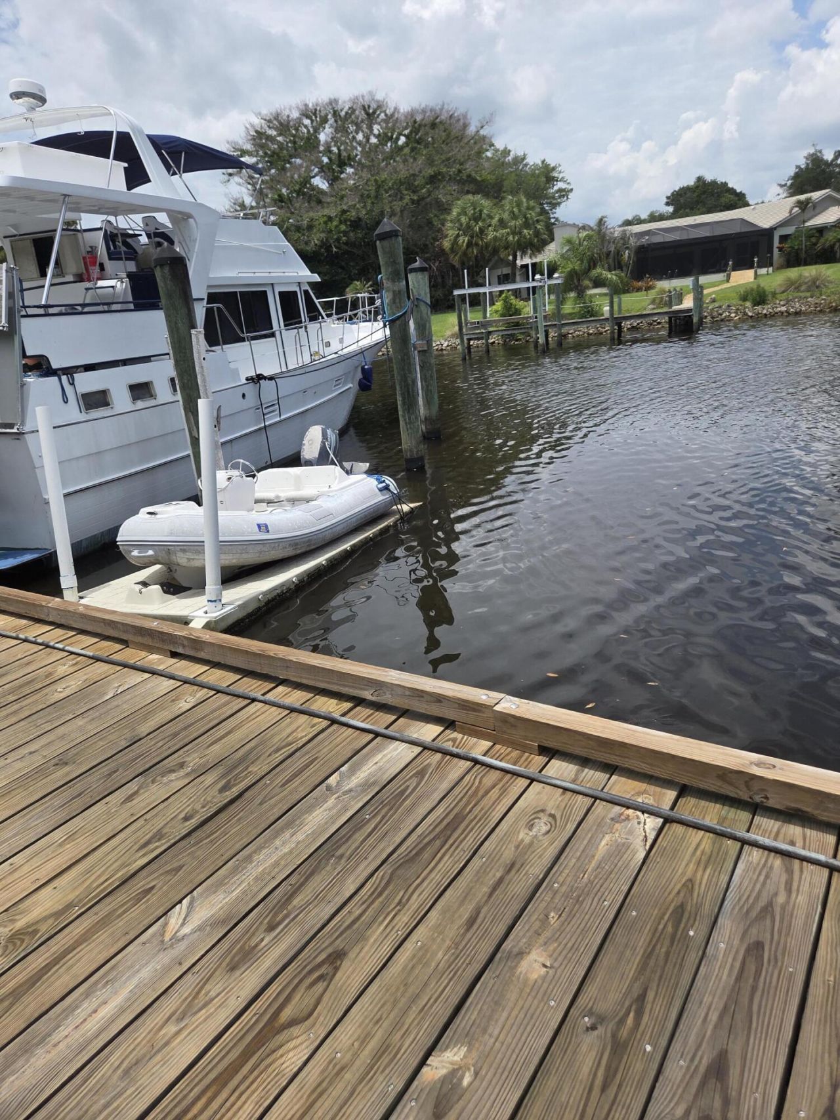
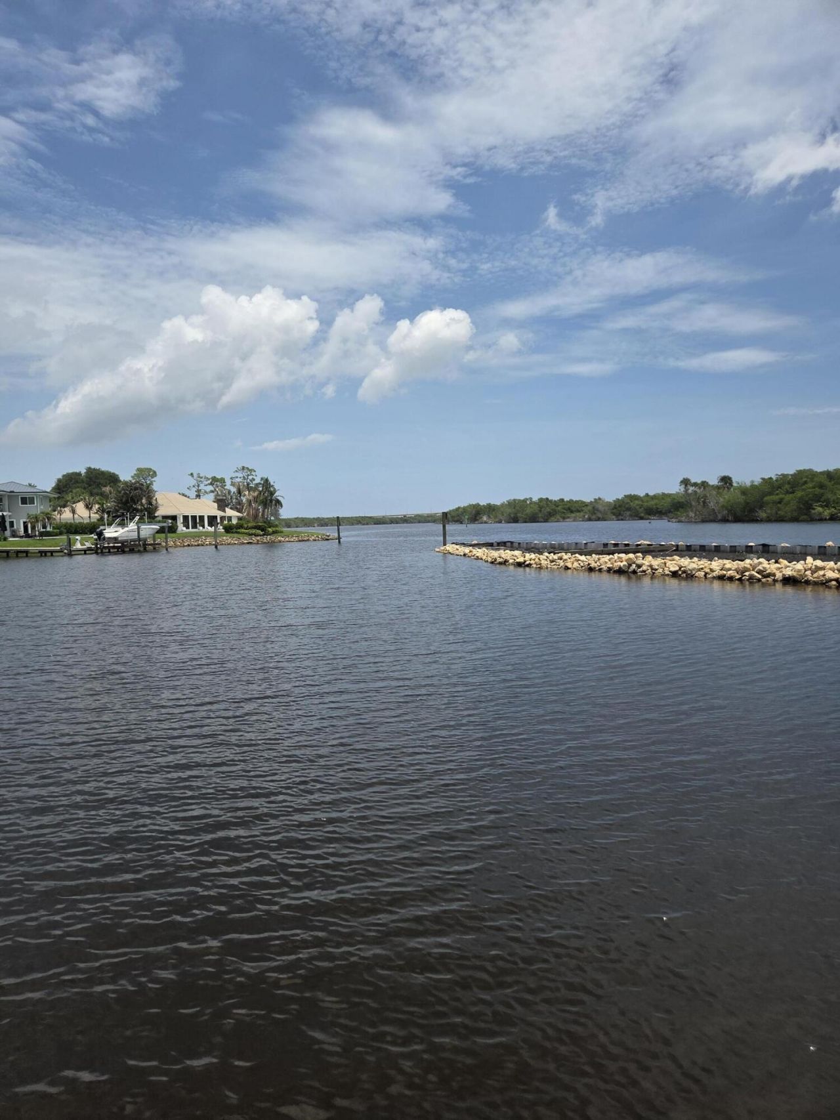
Nestled on a private 1.2-acre preserve lot in Piper's Landing Yacht & Country Club, this custom resort-style estate offers Florida living at its finest. Spanning 3,626 sq. ft., the interior features an open floor plan framed by impact glass, high-end finishes, and a cozy fireplace. The kitchen flows seamlessly into spacious living areas built for indoor-outdoor entertaining. Step outside to a covered patio, outdoor kitchen, and private heated pool and spa with waterfall feature. Piper's Landing ...

View More

Property Summary

MLS Number: B26086911
Status: Active
Subdivision: PIPERS LANDING
County: Martin
Bedrooms: 3
Total Square Feet: 6,891
Price Per Sq. Ft.: $210
Style: Ranch, Key West
New Constuction: No
Waterfront: No
Property Type: Residential - Single Family
Cooling: Central Air, Electric
Garage: 2 car attached
Heating: Central, Electric
Lot Size: 1.20 Acres
Roof Type: Aluminum, Metal
Stories: 1.0
Taxes: $2,163
Year Built: 1989
HOA Fee: $3071/ Monthly

Featured Amenities

Bar
Built-in Features
Cathedral Ceiling(s)
High Ceilings
Kitchen Island
Vaulted Ceiling(s)
Walk-In Closet(s)
Bedroom Layout - Split
Closet Cabinetry
Boating
Clubhouse
Fitness Center
Golf Course
Game Room
Management
Pool
Tennis Court(s)
Manager On Site
Bike Storage
Business Center
Cafe/Restaurant
Community Room
Library
Pickleball Court(s)
Putting Green
Sidewalks
Street Lights

Property Details

Appliances: Cooktop, Dryer, Dishwasher, Gas Range, Microwave, Oven, Refrigerator, Trash Compactor, Washer, Gas Cooktop
Association Fee Includes: Cable TV, Security, Sewer, Common Areas, Reserve Funds, Pool Service
Door Features: French Doors
Exterior: Frame, Fiber Cement, Stucco, Stone
Outdoor Features: Barbecue, Garden, Outdoor Kitchen
Fireplace: Wood Burning
Flooring: Ceramic Tile, Marble, Tile
Furnished: Furnished
Guest House Y/N: No
Home Style: Ranch, Key West
Lot: Cul-De-Sac, Many Trees, Landscaped
Other Equipment: Fuel Tank(s), Fuel Tank - Owned
Parcel#: 423841010001003107
Parking: Circular Driveway, Covered, Driveway, Garage, Attached Garage, Attached, Detached
Parking Notes: Circular Driveway, Covered, Driveway, Garage, Attached
Pets Allowed: Yes, Number Limit, Size Limit
Pool: Diving Board, Heated, In Ground, Waterfall, Concrete, Equipment Included, Free Form, Private
Restrictions: Buyer Approval Required
Security: Gated with Guard, Smoke Detector(s)
Sewer: Public Sewer
Spa: Yes
Spa: Above Ground
Special View Info: Preserve
Sprinkler: Auto Sprinkler, Zoned Sprinkler
SQFT Living: 3626
Structure Type: House
Swimming Pool: Yes
Total Rooms: 7
Utilities: Cable Available, Electricity Available, Propane, Sewer Available, Underground Utilities, Water Available
Water: Public
Waterfront Features: Marina, Ocean Access
Windows: Skylight(s)
Construction: Frame,Fiber Cement,Stucco,Stone

Room Sizes

Kitchen: 30 X 20
Family Room: 21 X 16
Living Room: 32 X 18
Utility Room: 13 X 6
Primary Bedroom: 17 X 24
Bedroom 2: 14 X 14
Bedroom 3: 12 X 16

Local Schools

High School: Martin County
Middle School: Hidden Oaks
Elementary School: Palm City

Neighborhood Information

Neighborhood Map

Neighborhood Hero

Neighborhood Highlights

Neighborhood Characteristics

Neighborhood Market Trend

Neighborhood Schools

Courtesy of

Agency Name: Cornerstone Coastal Realty
Agent Name: Christopher S Flaherty
Agency Phone: 772-528-3507

agent picture

Presented by

Agent Name: Debbie Berman
Agent Phone: 561.379.3165
Agency Title: Illustrated Properties
Request Info

IDX logo

Debbie Berman
ipre.com
Agent Cell:
561.379.3165
Office Phone:
561.626.7000

Mortgage Calculator

%
years/fixed
yearly
yearly (est.)

Estimated Payment

$ 7,722.87 Principal & Interest $7,119.70 Property Tax $180.25 Homeowner's Insurance $422.92
Mortgage Logo

Login to My Illustrated Account