
SIGN UP Login/Register
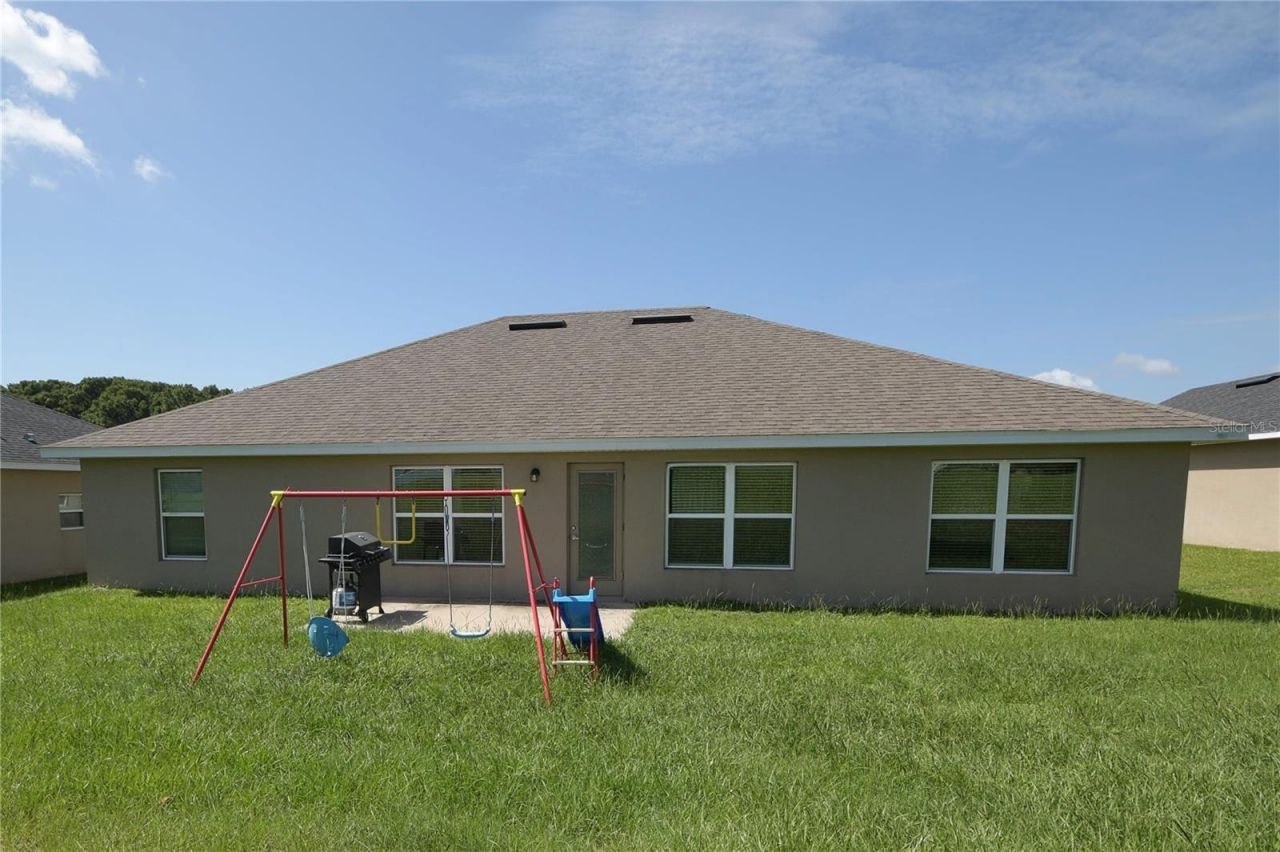
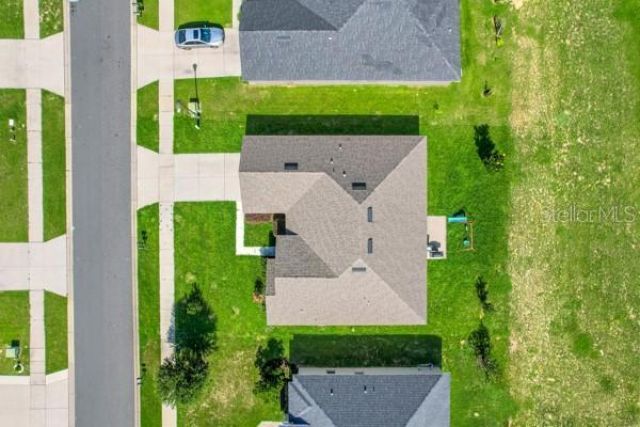
7733 Sloewood Drive , Leesburg, FL 34748 Photo
New - 28 Hours Ago
7733 Sloewood Drive , Leesburg, FL 34748 Photo
New - 28 Hours Ago
7733 Sloewood Drive , Leesburg, FL 34748 Photo

30 Total Photos [Click to View All]

7733 Sloewood Drive Leesburg, FL 34748
$369,900
  • Beds
    4
  • Baths
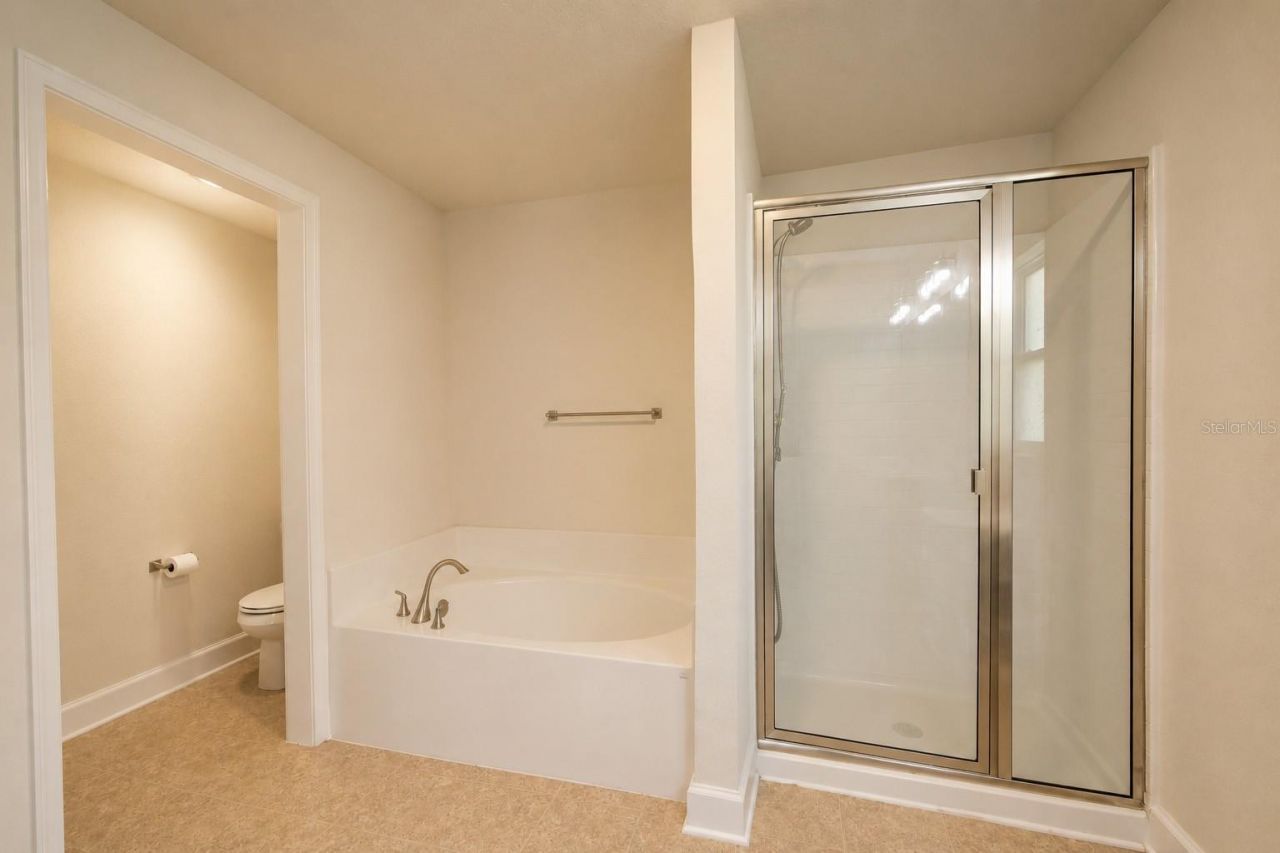
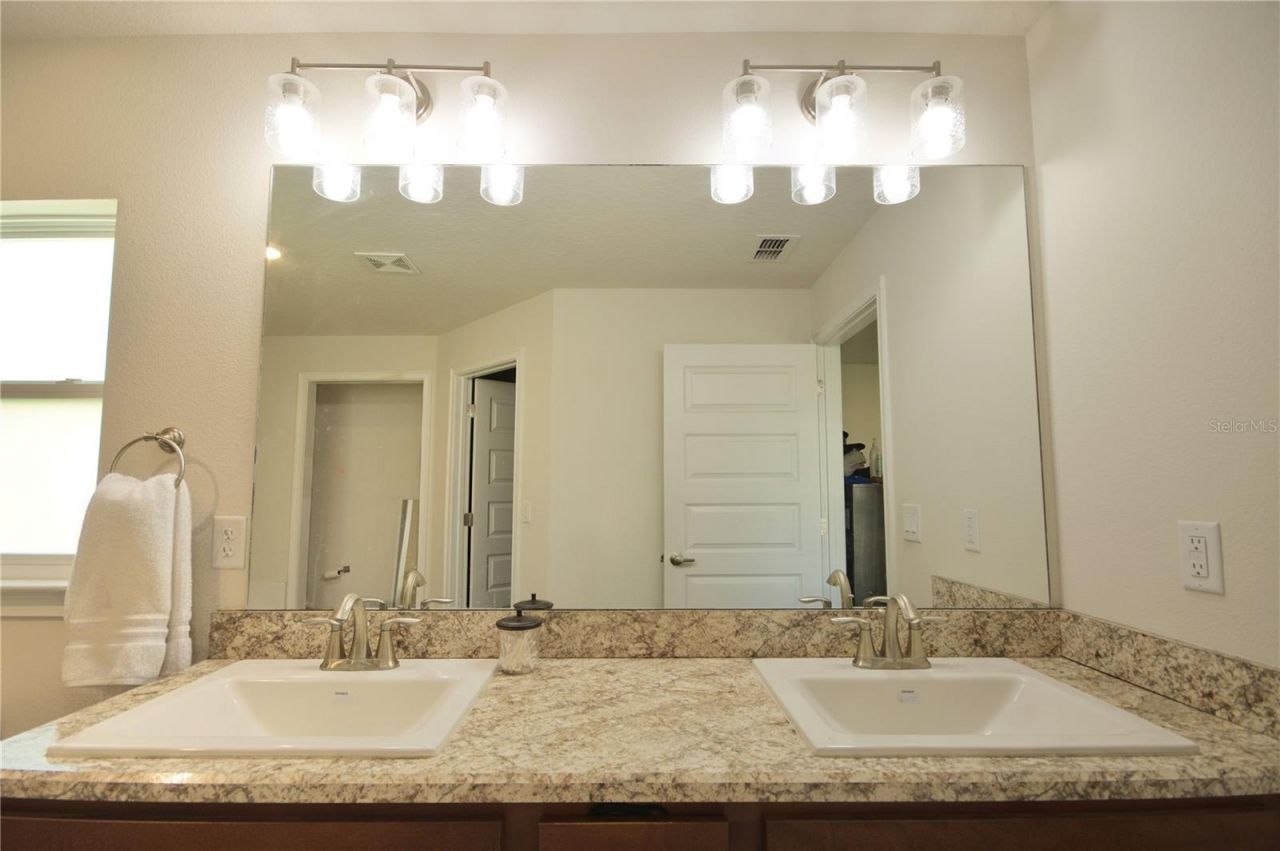
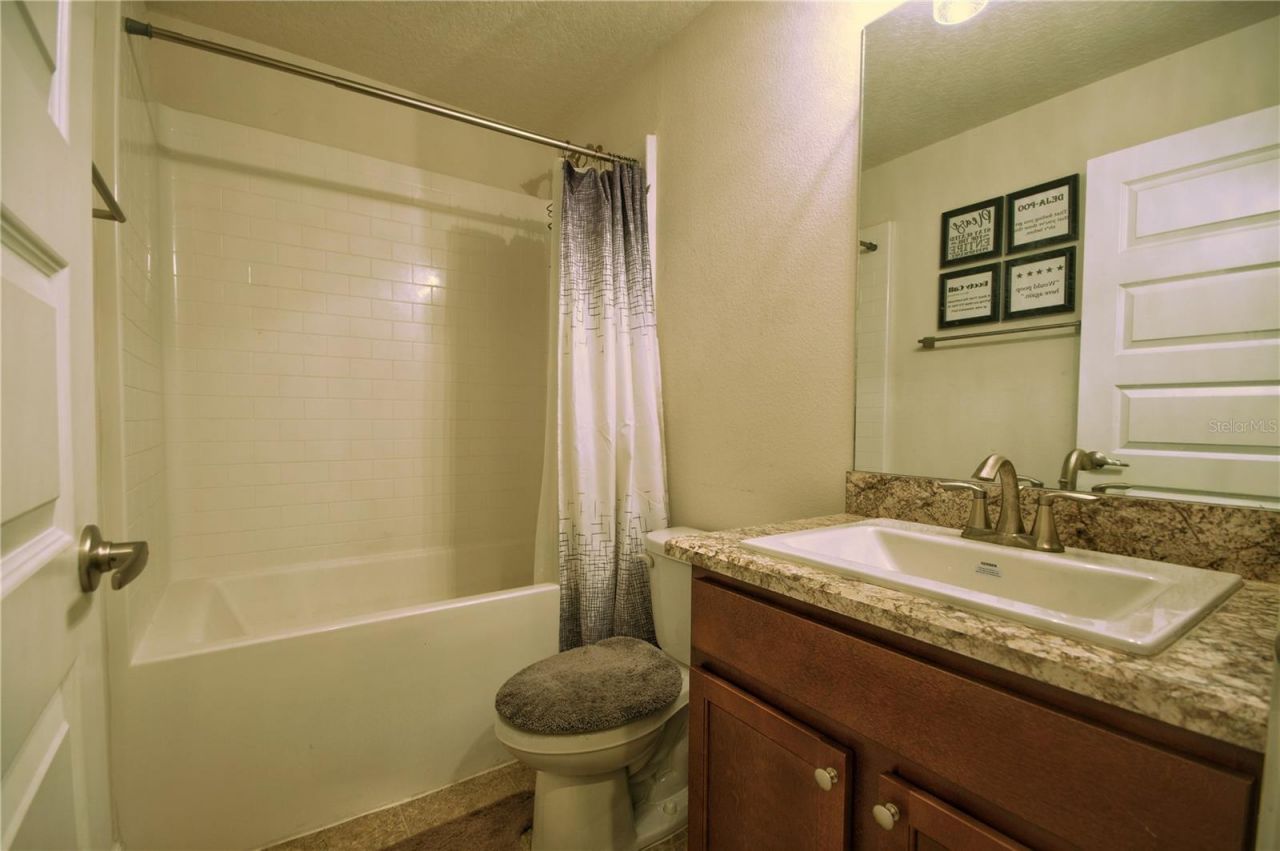
    3 full
  • Total Square Feet
    2,106
  • Lot Size
    0.02 acre(s)

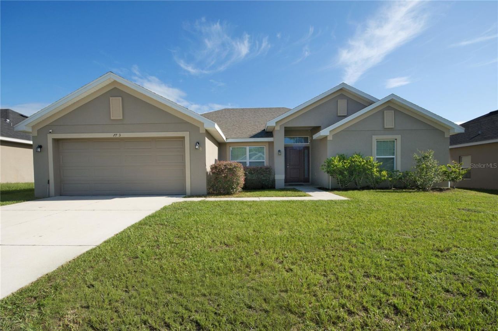
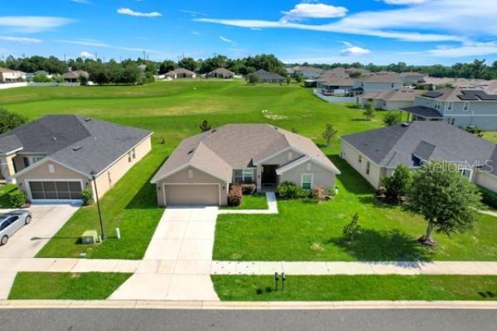
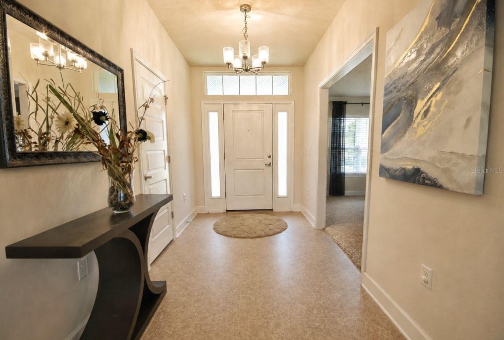
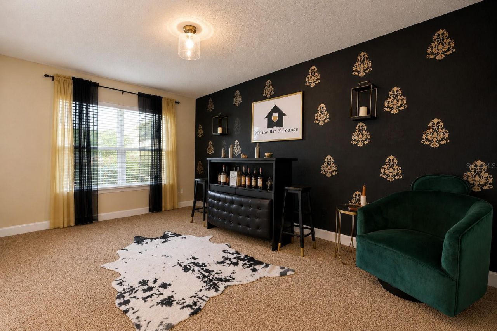
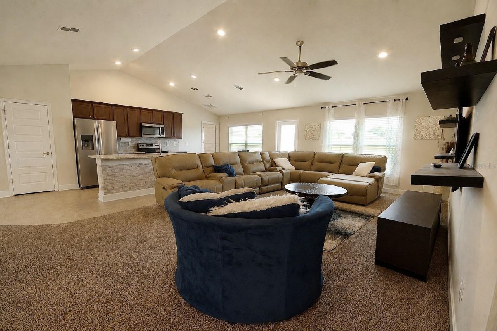
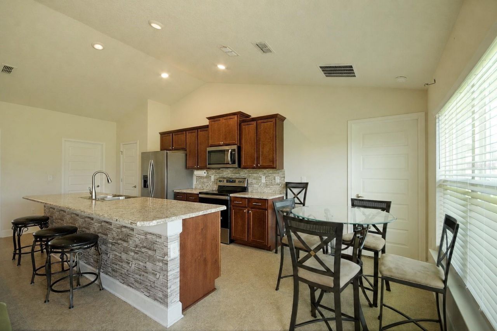
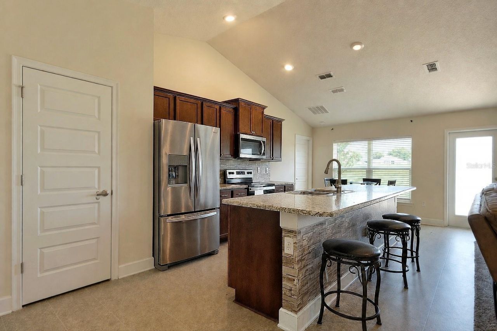
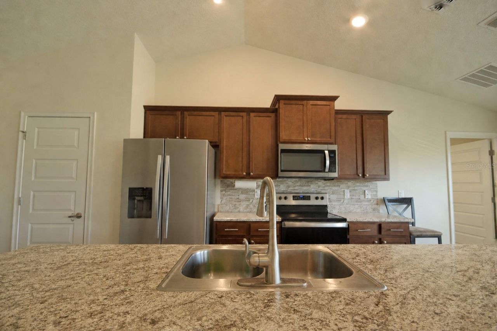
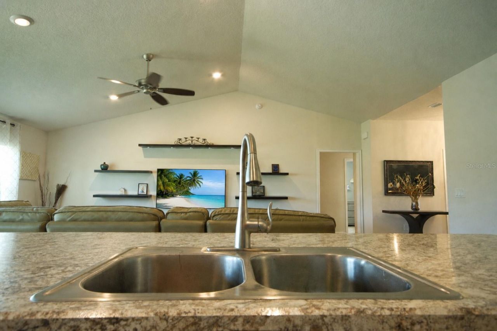
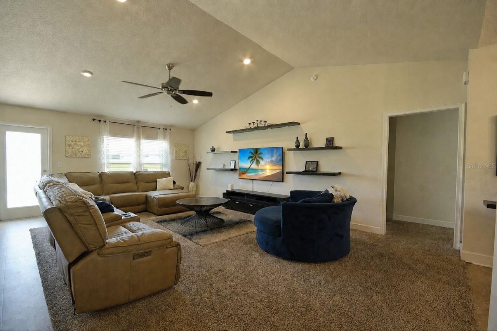
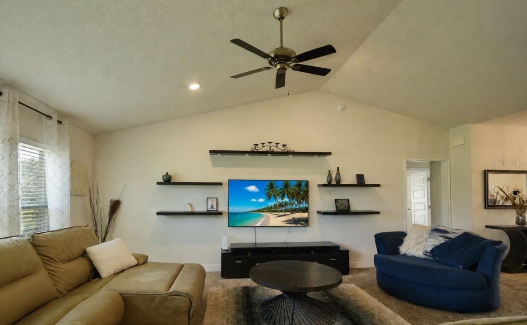
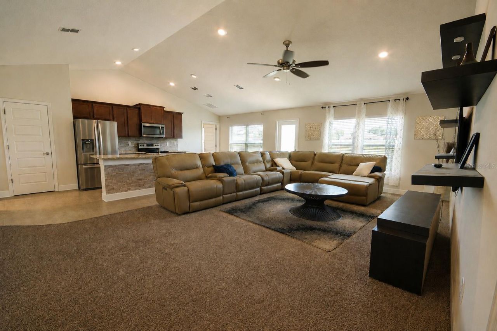
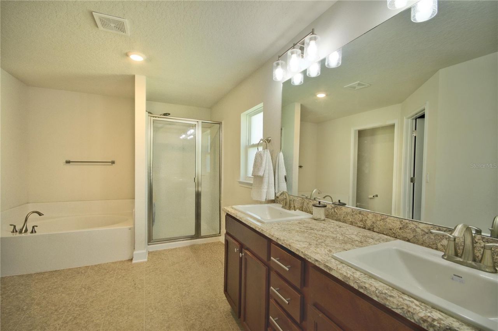
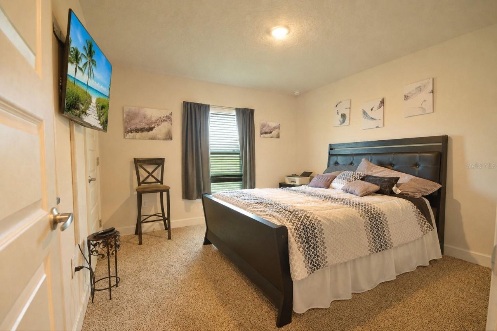
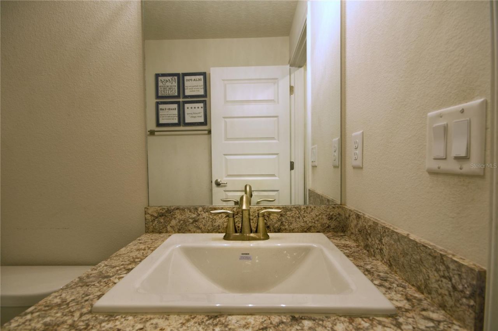
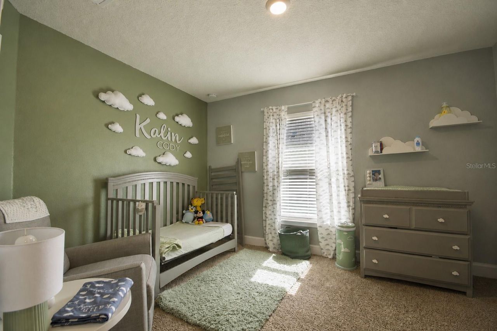
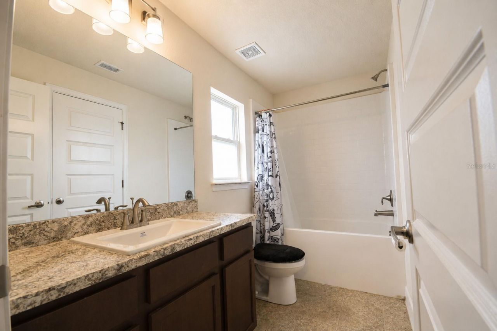
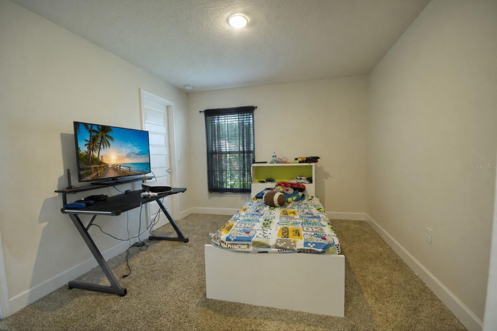
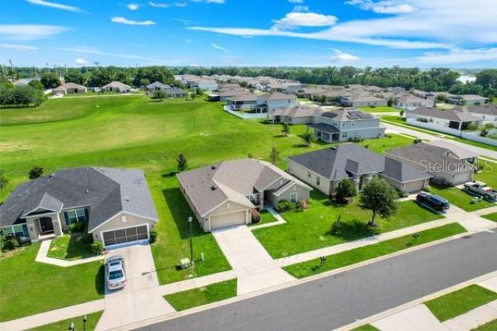
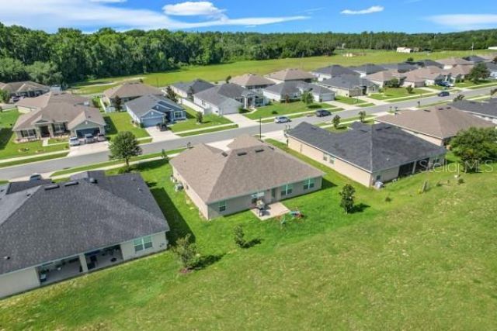
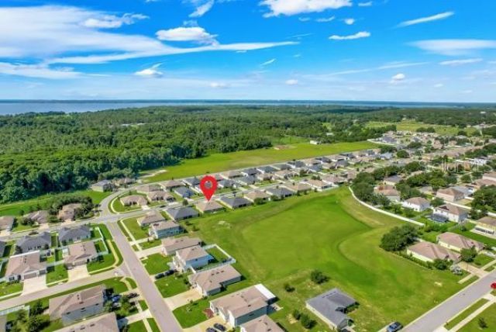
Virtually Staged. Welcome home to this beautiful 4-bedroom, 3-bath residence in the desirable Park Hill community of Leesburg! Built in 2020, this spacious home offers over 2,100 square feet of thoughtfully designed living space with an open-concept floor plan that's perfect for both everyday living and entertaining.The heart of the home features a generous kitchen overlooking the living and dining areas, creating the perfect gathering space for family or friends. The split-bedroom layout provid...

View More

Property Summary

MLS Number: G5114319
Status: Active
Days on Market: 1
Subdivision: PARK HILL
County: Lake
Bedrooms: 4
Total Square Feet: 2,106
Price Per Sq. Ft.: $176
New Constuction: No
Waterfront: No
Property Type: Residential - Single Family
Cooling: Central Air
Garage: 2 car attached
Heating: Central
Lot Size: 0.02 Acres
Roof Type: Shingle
Stories: 1.0
Taxes: $3,290
Year Built: 2020
HOA Y/N: Yes

Featured Amenities

Cathedral Ceiling(s)
Ceiling Fans(s)
Eat-in Kitchen
High Ceilings
Open Floorplan
Primary Bedroom Main Floor
Split Bedroom
Thermostat
Tray Ceiling(s)
Vaulted Ceiling(s)
Walk-In Closet(s)

Property Details

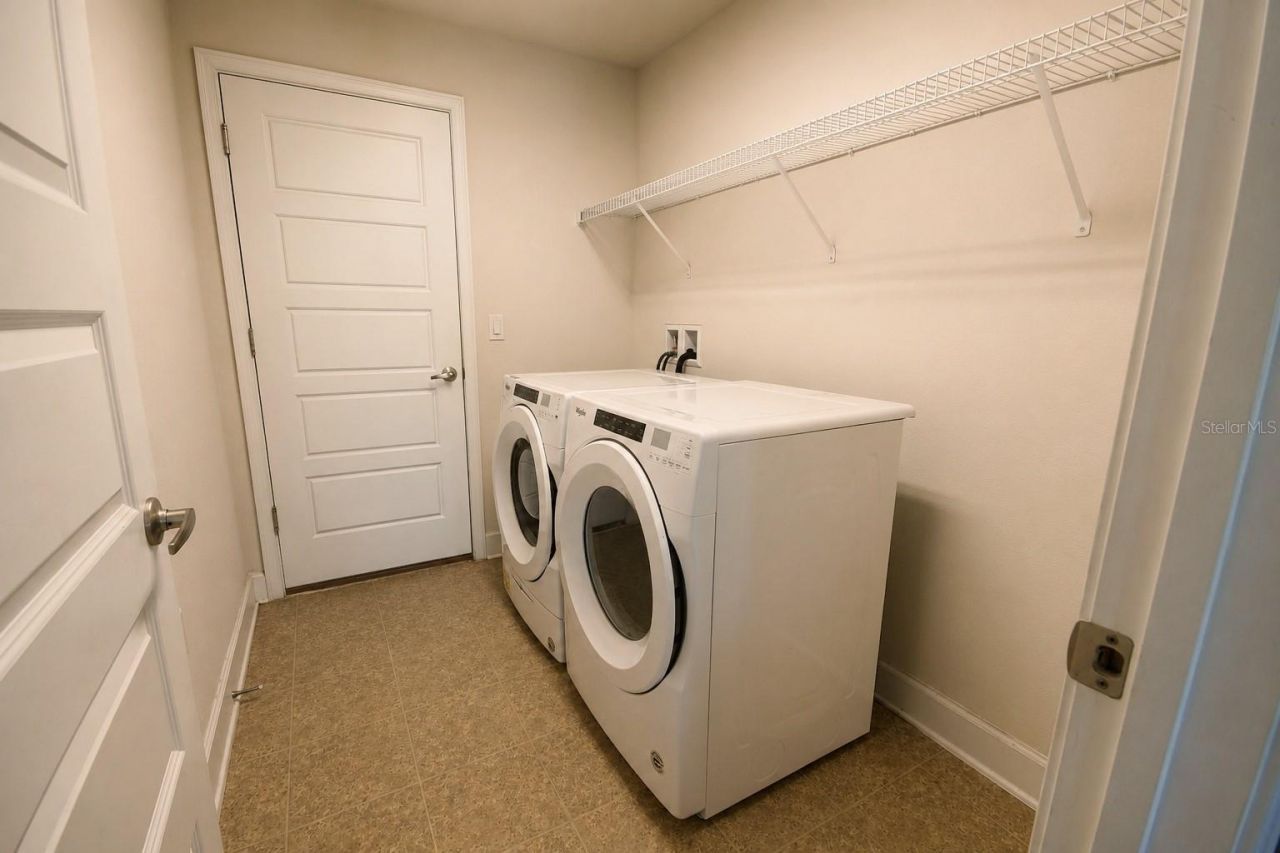
Additional Rooms: Formal Dining Room Separate, Great Room, Inside Utility
Appliances: Dishwasher, Microwave, Range, Refrigerator
Days on Site: 1
Directions: TRAVEL N ON US HWY 441 TOWARDS SLEEPY HOLLOW YOUR GOING TO MAKE A LEFT AND TURN RIGHT ONTO PARK HILL AVE AND THEN MAKE A RIGHT ONTO GREEN PARK WAY AND THEN A SLIGHT LEFT ONTO SLOE WOOD DRIVE AND YOUR DESTINATION WILL BE ON THE Left.
Exterior: Block, Stucco
Outdoor Features: Sidewalk
Flood Zone Code: x
Flooring: Carpet, Vinyl
Foundation: Slab
Garage Dimensions: 19x21
Home Warranty Y/N: No
Listing Terms: Cash, Conventional, FHA, USDA Loan, VA Loan
Lot: Sidewalk, Paved
Lot Dimensions: 0.02
Other Equipment: Irrigation Equipment
Ownership: Fee Simple
Pets Allowed: Yes
Pets Restrictions: Pet restrictions have not been verified, it is the buyer's responsibility to verify the pet restrictions with the HOA. Specific breed or size restrictions should be verified.
Property Attached Y/N: No
Property Sub-Type: Single Family Residence
Sewer: Public Sewer
Showing Instructions: Sentri Lock Box, Combination Lock Box
Special Sale Provisions: None
Utilities: Electricity Connected, Sewer Connected, Water Connected
Vegetation: Trees/Landscaped
Water: Public
Water Access Y/N: No
Zoning: R-3
Construction: Block,Stucco

Room Sizes

Kitchen: 22x10
Great Room: 22x15
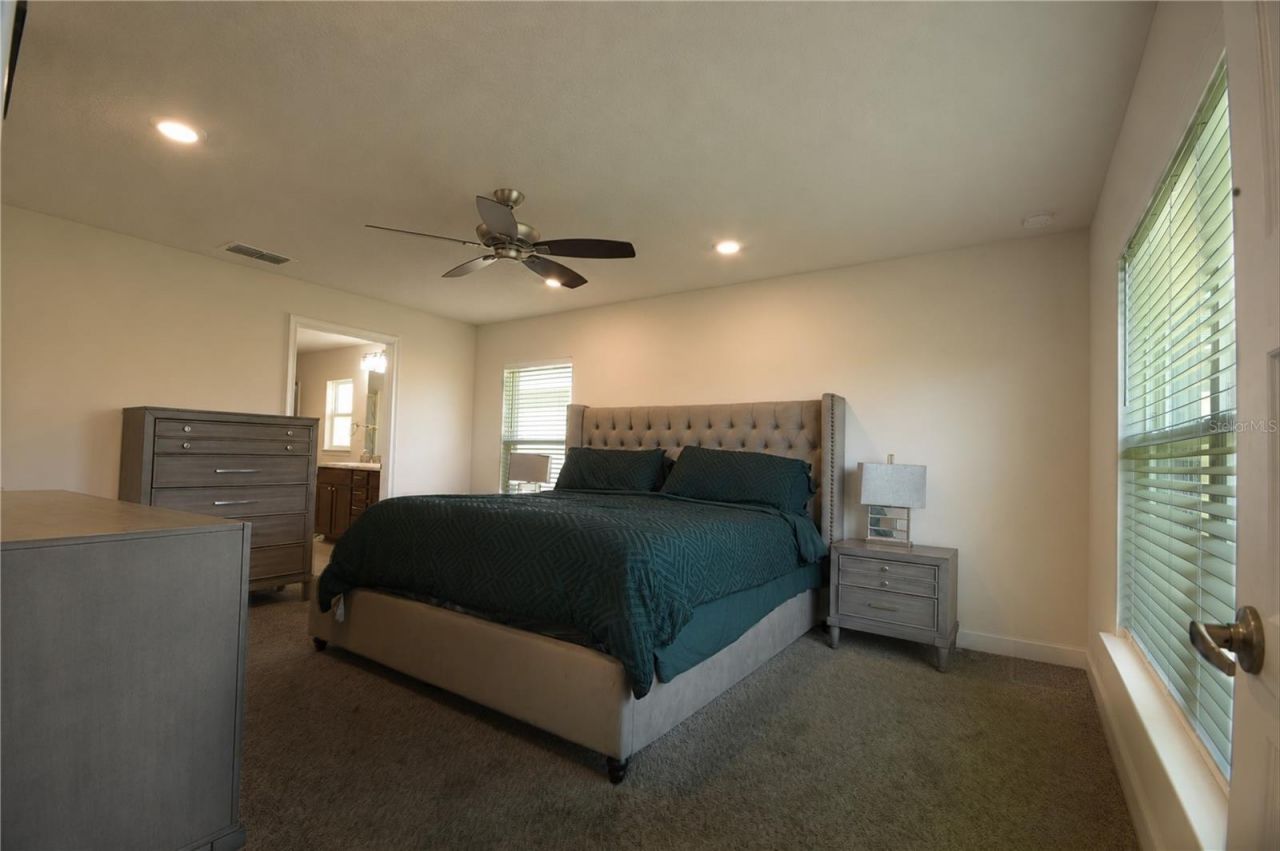
Primary Bedroom: 16x13
Bedroom 2: 11x11
Bedroom 3: 11x10
Bedroom 4: 12x10

Neighborhood Information

Neighborhood Map

Neighborhood Hero

Neighborhood Highlights

Neighborhood Characteristics

Neighborhood Market Trend

Neighborhood Schools

Courtesy of

Agency Name: SIM REI
Agency Contact: 352-508-5870
Agent Name: Leah Laboy

agent picture

Presented by

Agent Name: Debbie Berman
Agent Phone: 561.379.3165
Agency Title: Illustrated Properties
Request Info

IDX logo

Debbie Berman
ipre.com
Agent Cell:
561.379.3165
Office Phone:
561.626.7000

Mortgage Calculator

%
years/fixed
yearly
yearly (est.)

Estimated Payment

$ 2,198.31 Principal & Interest $1,816.26 Property Tax $274.17 Homeowner's Insurance $107.89
Mortgage Logo

Login to My Illustrated Account

Pixel